

Blog
How Much Room Do You Need for a 6 Seater Dining Table?

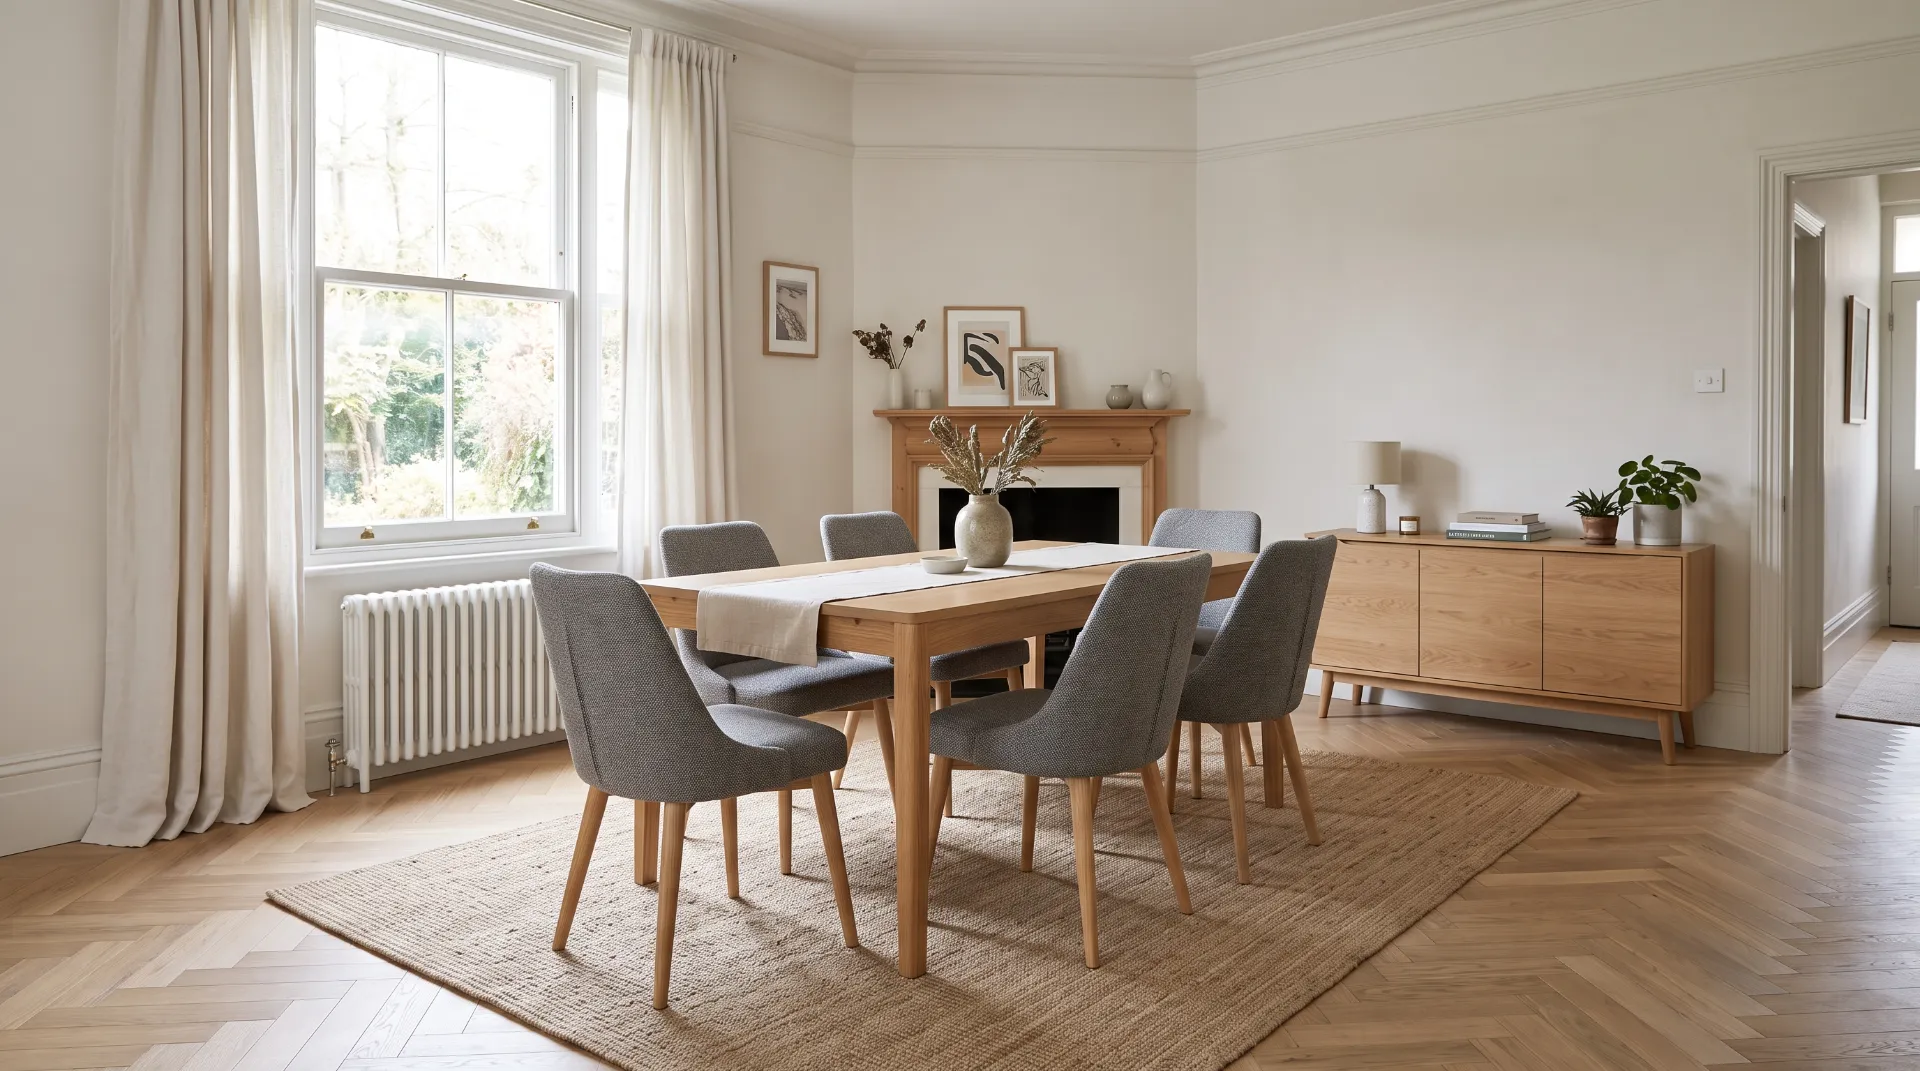
A 6 seater table looks reasonable on a spec sheet. One hundred and forty centimetres. Eighty wide. Numbers that seem to fit almost any room. Then it arrives, the chairs go in, and the room suddenly feels a third smaller than it did with an empty floor.
This guide answers the room size question properly, with real measurements rather than a rough guess. If you have not yet decided on six seats specifically, our complete 6 seater buying guide covers the wider decision. This article focuses purely on whether your room can genuinely take one.
Quick answer: a standard 140cm rectangular 6 seater needs a room of roughly 3 by 3 metres once you include clearance for chairs. A larger 160 to 180cm table needs closer to 3.3 by 2.7 metres. Add extra clearance, up to 120cm, on any side that also functions as a walkway. If your room falls short of these figures, a compact 117cm table, a bench-based layout, or an extendable table kept folded most of the time are all genuine alternatives to forcing a table that does not fit.
The Numbers That Actually Matter
Three separate measurements decide whether a 6 seater table works in your room, and it helps to treat them individually rather than as one vague “size.”
Table length and width: Most UK 6 seater tables measure 140 to 180cm long and 70 to 90cm wide. Our own range sits at the more common end of this, with several 6 seater sets measuring 140cm by 80cm.
Per-seat spacing: Allow roughly 60cm of table edge per person, following the same standard rule covered in our dining table dimensions guide. A 140cm table gives just under 47cm per person along each long side, which works comfortably with three chairs per side when the ends are left free, or slightly tighter if you need every centimetre.
Room clearance: This is the figure most buyers underestimate. It is not the table’s own footprint. It is the table’s footprint plus the space every chair needs to be pulled out and used.
Clearance: Three Different Kinds, Not One
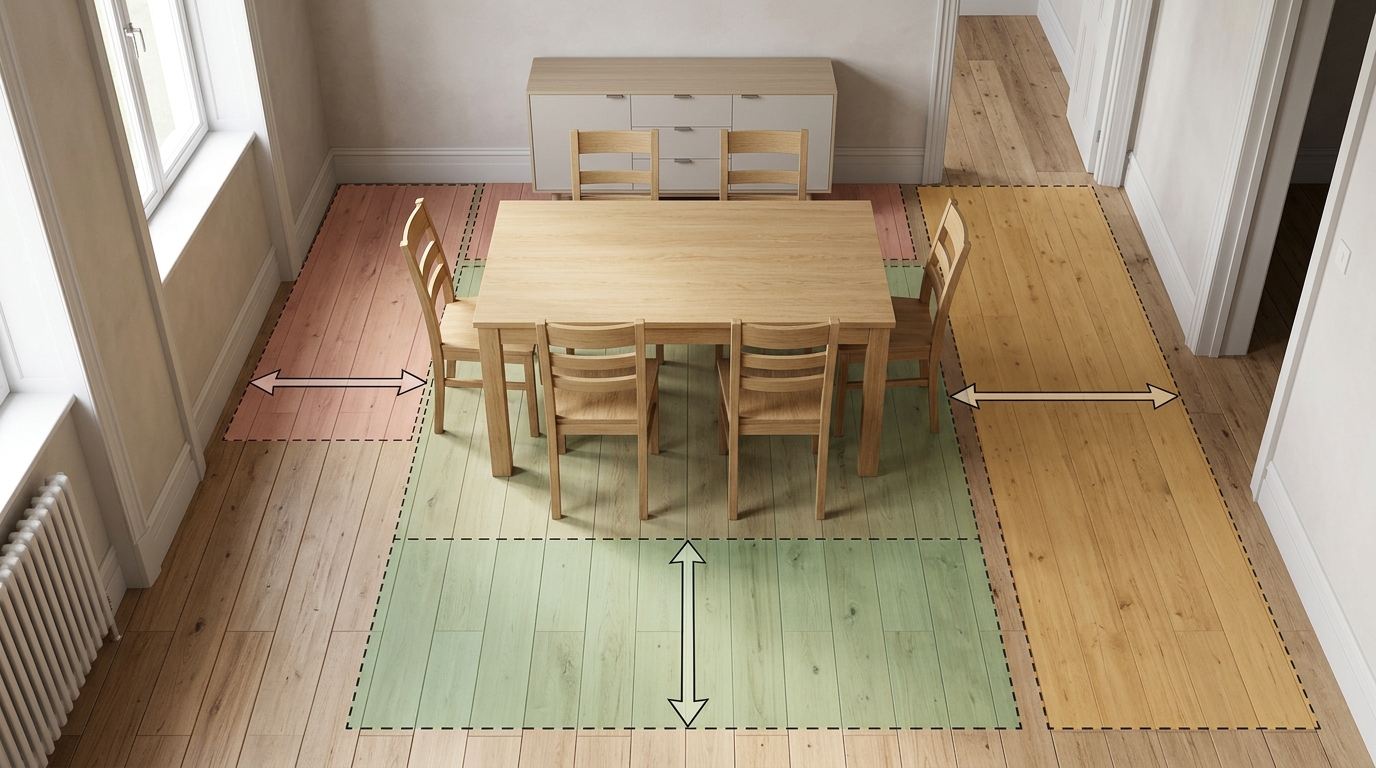
Clearance depends on what a specific side of the table is actually used for, and lumping every side into one number is where most sizing mistakes happen.
Side clearance, for sitting and standing: The minimum is 90cm from the table’s edge to the nearest wall or furniture. This lets a chair be pulled out fully and someone sit down or stand up without feeling boxed in.
Walkway clearance: If a side of the table also serves as a route past a seated guest, common in an open-plan kitchen diner, 90cm is too tight. Aim for 100 to 120cm instead, so a seated diner is not repeatedly bumped by passing traffic.
Accessibility clearance: If wheelchair access matters in your household, plan for at least 100cm on the side used for access. This is broadly consistent with the general circulation principles set out in Approved Document M of the UK Building Regulations, which supports generous clearance for comfortable movement in home layouts.
Key note: measure each side of your intended table position separately. A wall-adjacent side might only need 90cm, while the opposite side, facing a walkway, genuinely needs 100cm or more.
Measuring Your Room Properly: A Step-by-Step Test
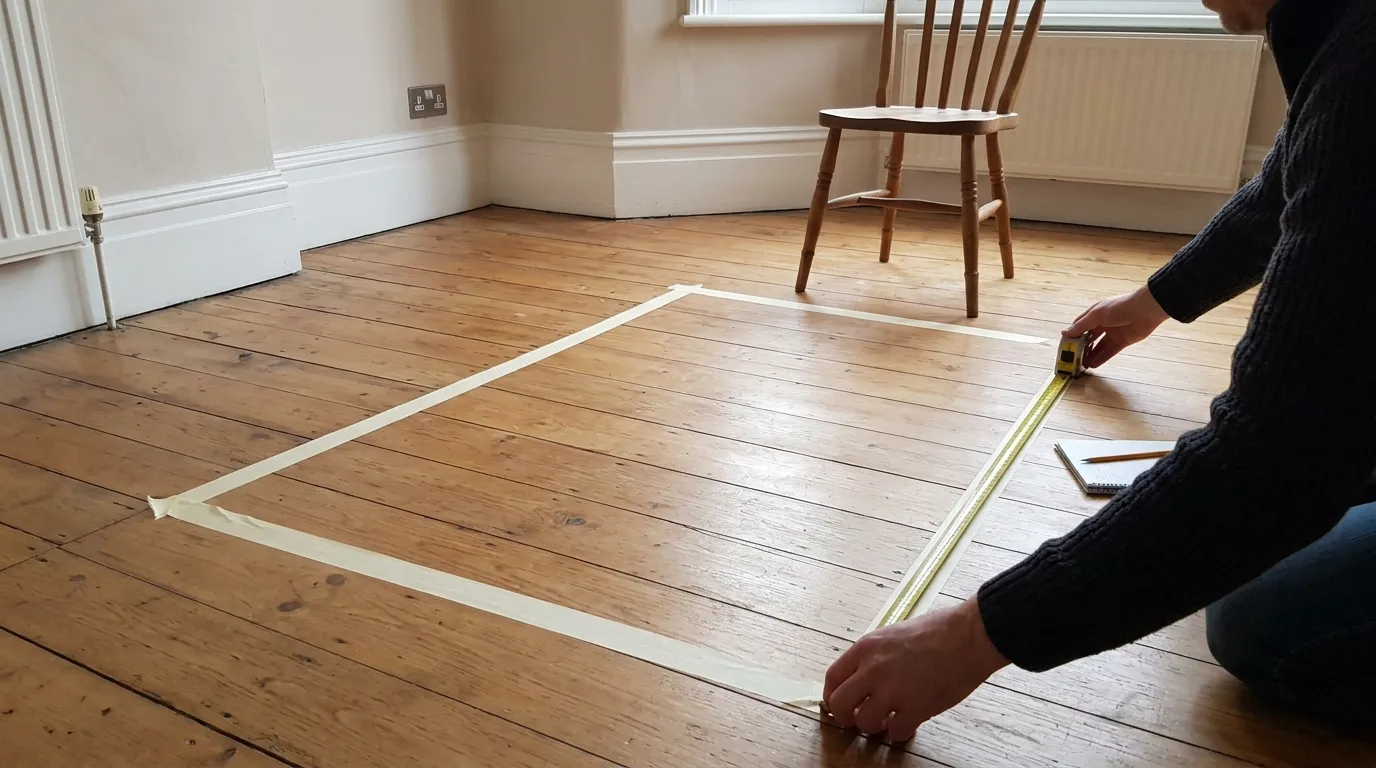
This takes ten minutes and prevents almost every room-size regret reported after delivery.
- Measure your room’s full length and width, in the exact spot the table will sit, not the room’s largest dimension elsewhere.
- Mark out the table’s footprint on the floor, using tape or cut cardboard, based on the specific product you are considering.
- Add clearance on every side, using the correct figure for that side: 90cm for a simple wall-adjacent side, 100 to 120cm for a walkway.
- Sit a chair at the marked edge and pull it out fully, exactly as you would to eat a meal, to confirm the clearance works in practice, not just on paper.
- Walk the full marked footprint, simulating how you would move through the room during a normal meal, serving food or clearing plates.
Getting the Table Into Your Home
Room size is not the only measurement that matters. A 6-seater table and its box of chairs need to physically travel through your home before they ever reach the dining space.
Check the packaged dimensions of the table against your doorways and any tight turns in a hallway or staircase, particularly in an older UK property. A 140cm table is usually straightforward, but wider or longer designs can be genuinely awkward through a narrow period doorway. Most 6-seater sets, including our own, arrive across multiple boxes, since the table and six chairs rarely fit into a single parcel, so check whether delivery brings everything at once or across more than one visit.
Real Room Examples
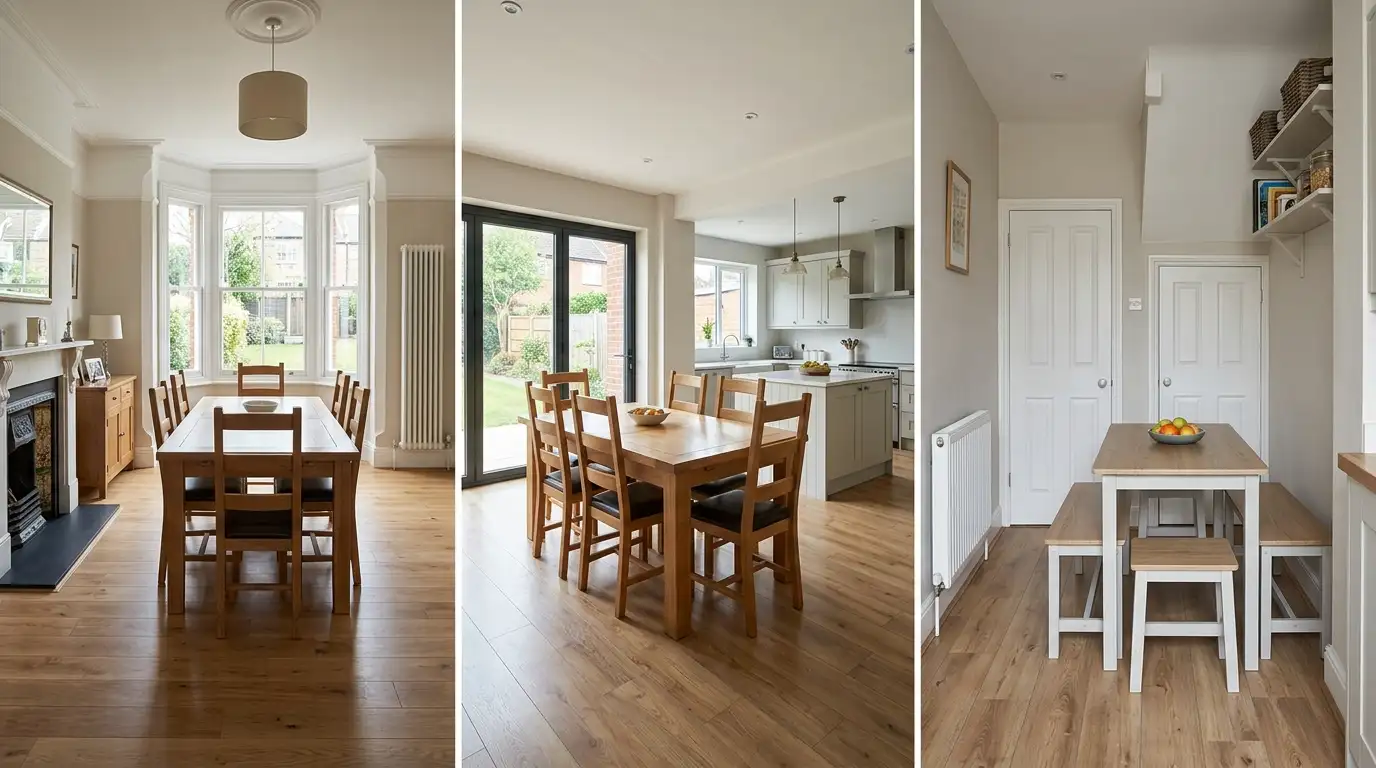
Numbers on a page are useful, but seeing them applied to real rooms makes the decision far easier.
A dedicated dining room, roughly 3.4 by 3.2 metres: A 140cm rectangular 6 seater fits comfortably here, with genuine clearance on every side, including the door swing from the hallway. This is close to an ideal scenario for a standard 6 seater.
An open-plan kitchen diner, roughly 3 by 3.4 metres, sharing its longest wall with a walkway to the kitchen: The same 140cm table needs more careful positioning here. The walkway side needs closer to 110 to 120cm of clearance rather than the standard 90cm minimum. Positioning the table slightly toward the room’s shorter wall, rather than centring it purely on the floor plan, solves this without needing a smaller table.
A more compact dining area, roughly 2.7 by 2.6 metres, in a smaller terraced house: A standard 140cm table would sit uncomfortably close to the walls here. This is where a shorter table genuinely earns its place. Our wooden dining table with two black velvet chairs and two benches, at 117cm long, still seats six but fits a noticeably tighter room than the more common 140cm length.
Common UK Room Obstacles
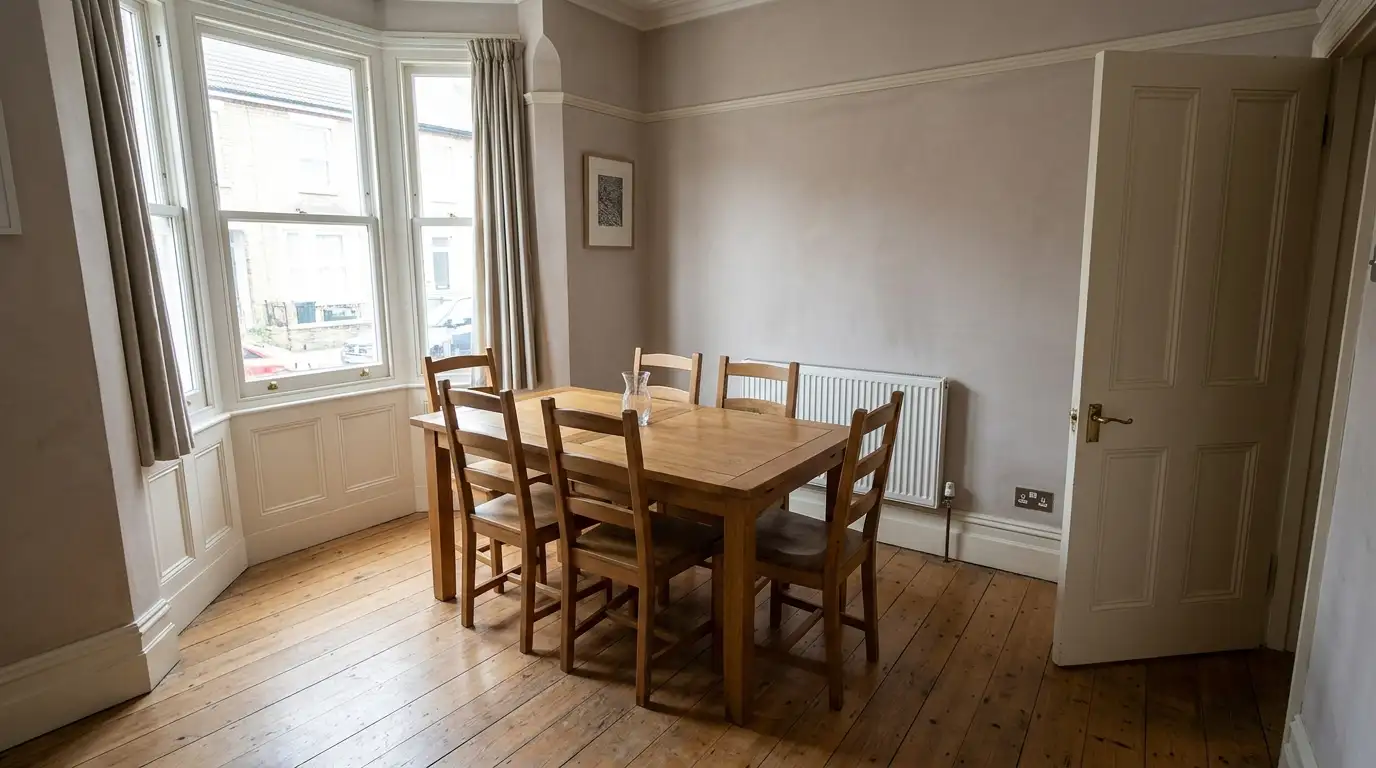
Real UK dining rooms rarely come completely clear, and a few common obstacles are worth checking for specifically before you order.
- Radiators: Many older properties place a radiator along a wall you might otherwise use for the table, reducing that wall’s usable length.
- Bay windows: A bay adds depth to a room on paper, but the window seat area itself often cannot be used for chair clearance, so measure to the point where the floor becomes flat and usable.
- Skirting boards and period detailing: Deep Victorian or Edwardian skirting can prevent a table’s legs sitting fully flush against a wall in a wall-hugging layout.
- Doorways: A door swinging into the dining area needs clearance even when the table itself is not in use, and this space cannot double as chair clearance.
What If Your Room Is Borderline?
If your room sits right on the edge of comfortably fitting a 6 seater, a few genuine alternatives exist beyond simply forcing the table in anyway.
A shorter table: As shown in the compact room example above, a 117cm table still seats six through a bench-based layout, in a footprint considerably smaller than a standard 140cm rectangular design.
A bench on one side: A bench tucks fully under the table when not in use, freeing up genuine floor space compared with a fixed run of chairs. Our dedicated guide to 6 seater dining sets with a bench covers this trade-off in full.
An extendable table kept compact most of the time: This gives you a smaller everyday footprint, with the option to expand for occasional larger gatherings, rather than living with a full 6 seater footprint every day of the year.
Common Mistakes
- Applying one clearance figure to every side of the table: Rather than checking which sides double as walkways and need more room.
- Measuring the room but not marking out the table’s actual footprint: Relying on a number on a screen rather than tape on the floor.
- Forgetting obstacles at table height: Such as radiators or deep skirting boards, that a simple wall-to-wall measurement misses entirely.
- Assuming all 6 seater tables are the same length: As shown in this guide, they range from a compact 117cm to 180cm or more, a meaningful difference in a smaller room.
- Not checking the delivery route into the home: Only to find the table struggles through a narrow doorway or staircase turn on delivery day.
Quick Checklist Before You Buy
- Measure your room’s exact length and width where the table will sit.
- Mark out the specific table’s footprint on the floor.
- Add the correct clearance figure to each side individually, 90cm for wall-adjacent, 100 to 120cm for a walkway.
- Check for radiators, bay windows and doorways that might reduce usable space.
- Confirm the delivery route into your home can accommodate the table’s packaged size.
- Consider a shorter table or bench layout if your room sits right on the border.
Chair Width and How It Changes the Numbers
Every clearance figure in this guide assumes a fairly standard chair, without arms, around 40 to 45cm wide. Wider or armed chairs need a small adjustment to these numbers, since a bulkier frame eats into the clearance space more than a slim one does.
As a rough rule, add 5 to 10cm to the room size figures covered earlier if your chosen chairs have arms or a particularly substantial frame. This matters most in a room already sitting close to the minimum for a 140cm table, where a chair style change can be the difference between a comfortable fit and a genuinely tight one. Check the specific chair width on the product listing rather than assuming a standard size applies, particularly when comparing two visually similar 6 seater sets.
Rug Sizing Under a Larger Table
If you plan to place a rug under your 6 seater table, sizing it correctly matters more at this scale than it does under a smaller table, since a rug that is too small becomes a daily annoyance every time a chair catches its edge.
As a general rule, a rug should extend at least 60 to 70cm beyond the table’s edge on every side, so a chair remains on the rug even when pulled fully out. For a 140cm table, this means a rug of at least 260cm in that direction, once clearance is included. In a room already close to the minimum size covered in this guide, a rug this large may not comfortably fit, in which case hard flooring straight through the dining area is usually the more practical choice, easier to manage with six chairs moving in and out daily regardless of room size.
Frequently Asked Questions
What is the minimum room size for a 6 seater dining table?
Roughly 3 by 3 metres for a standard 140cm rectangular table, once clearance is included. A shorter table, such as a 117cm design, can work in a room as small as around 2.7 by 2.6 metres.
How much clearance do I need around a 6 seater table?
At least 90cm on a simple wall-adjacent side, and 100 to 120cm on any side that also functions as a walkway or needs wheelchair access.
Can a 6 seater table fit in an open-plan kitchen diner?
Yes, but position it carefully. The side facing the kitchen or a main walkway needs more clearance than a wall-adjacent side, so it is often worth positioning the table closer to the room’s shorter wall.
Do all 6-seater dining tables need the same amount of room?
No. Table length varies from around 117cm up to 180cm or more within genuine 6 seater sets. Always check the specific product’s dimensions rather than assuming a standard size.
What should I do if my room is too small for a standard 6 seater?
Consider a shorter table with a bench layout, a bench on one side of a standard table, or an extendable table kept compact for everyday use.
How do I check a 6 seater table will get through my front door?
Check the packaged dimensions of the table specifically against your doorways and any tight turns in a hallway or staircase before ordering, particularly in an older property with a narrower layout.
Does chair width really change how much room I need?
Yes. The standard clearance figures assume a slim chair around 40 to 45cm wide. Wider or armed chairs generally need 5 to 10cm more room per side to avoid a cramped feel.
What size rug do I need under a 140cm dining table?
Allow the rug to extend at least 60 to 70cm beyond the table’s edge on every side, so a chair stays on the rug even when pulled fully out. For a 140cm table, this means a rug of at least 260cm in that direction.
Measure Once, Buy With Confidence
A 6 seater dining table’s room size question comes down to three things: the table’s own footprint, the correct clearance for each specific side, and any real-world obstacles your room actually has. Measure properly, mark out the footprint, and check the delivery route, and the table you choose will fit the room from the day it arrives.
For the fuller picture on choosing shape, material and chairs once your room size is confirmed, our 6 seater dining set buying guide covers the wider decision in depth. When you are ready to compare real dimensions against real products, browse the full 6 seater dining set range at Kosy Koala.
Five Kosy Koala 6 Seater Sets by Room Size
Every price below was checked directly on our site before this guide was published. Prices can change, so always confirm the current figure on the product page before ordering.
Wooden Dining Table With 2 Black Velvet Chairs and 2 Benches
Price: £259.99 (was £289.99) Table: 117cm long. Seats: 6, via 2 chairs and 2 benches.
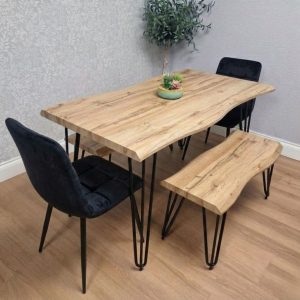
Best for compact rooms The shortest table in our 6 seater range, genuinely suited to a room too tight for a standard 140cm design.
Shop: Wooden Dining Table With 2 Black Velvet Chairs and 2 Benches
Dark Grey Dining Table With 6 Grey Faux Leather Chairs
Price: £199.99 (was £229.99) Table: H75 x L140 x W80cm, melamine laminated finish. Best for an average dining room.
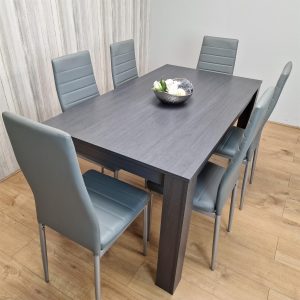
A standard-length table well suited to the 3 by 3 metre room size covered throughout this guide, with wipeable chairs for daily use.
Shop: Dark Grey Dining Table With 6 Grey Faux Leather Chairs
Oak Effect Dining Table With 6 Grey Faux Leather Chairs
Price: £199.99 (was £229.99) Table: H75 x L140 x W80cm, melamine laminated oak effect finish.
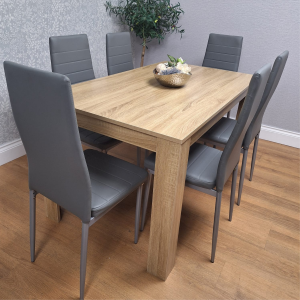
Best for a traditional dining room The same practical footprint as the dark grey option above, in a warmer finish suited to a more traditional room.
Shop: Oak Effect Dining Table With 6 Grey Faux Leather Chairs
Black Clear Glass Dining Table With 6 Black Velvet Chairs
Price: £249.99 (was £279.99) Table: H75 x L140 x W80cm, tempered glass. Best for open-plan spaces.
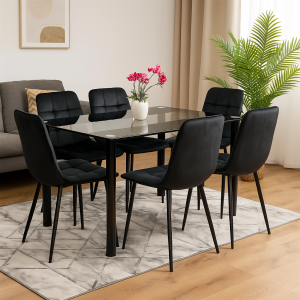
The glass top keeps this standard-length table feeling visually lighter, useful in an open-plan room where floor space is at more of a premium.
Shop: Black Clear Glass Dining Table With 6 Black Velvet Chairs
Dark Grey Dining Table With 6 Grey Velvet Chairs
Price: £264.99 (was £299.99) Table: H75 x L140 x W80cm, melamine laminated finish.
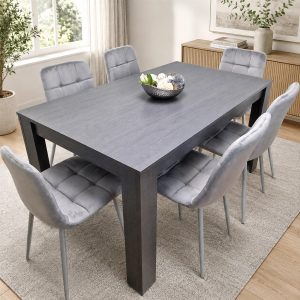
Best for a room with generous clearance to spare. A more premium step up in chair comfort, best suited to a room that comfortably clears the standard clearance figures with room to spare.
Shop: Dark Grey Dining Table With 6 Grey Velvet Chairs
Browse the full range at kosy koala 6-seater dining set.
About the author
This article was written by the Kosy Koala team. We design and source furniture for UK homes, with a focus on practical details that actually matter once a piece is in your room. Have a question about any product on this page? Get in touch through our About Us page.


 Dining Tables
 Dining Chairs

 Bed Frames
 Mattresses
 Bunk Beds
 Sofa & Sofa Beds


