

Blog
4 Seater Dining Set Dimensions: Will It Fit Your Room?

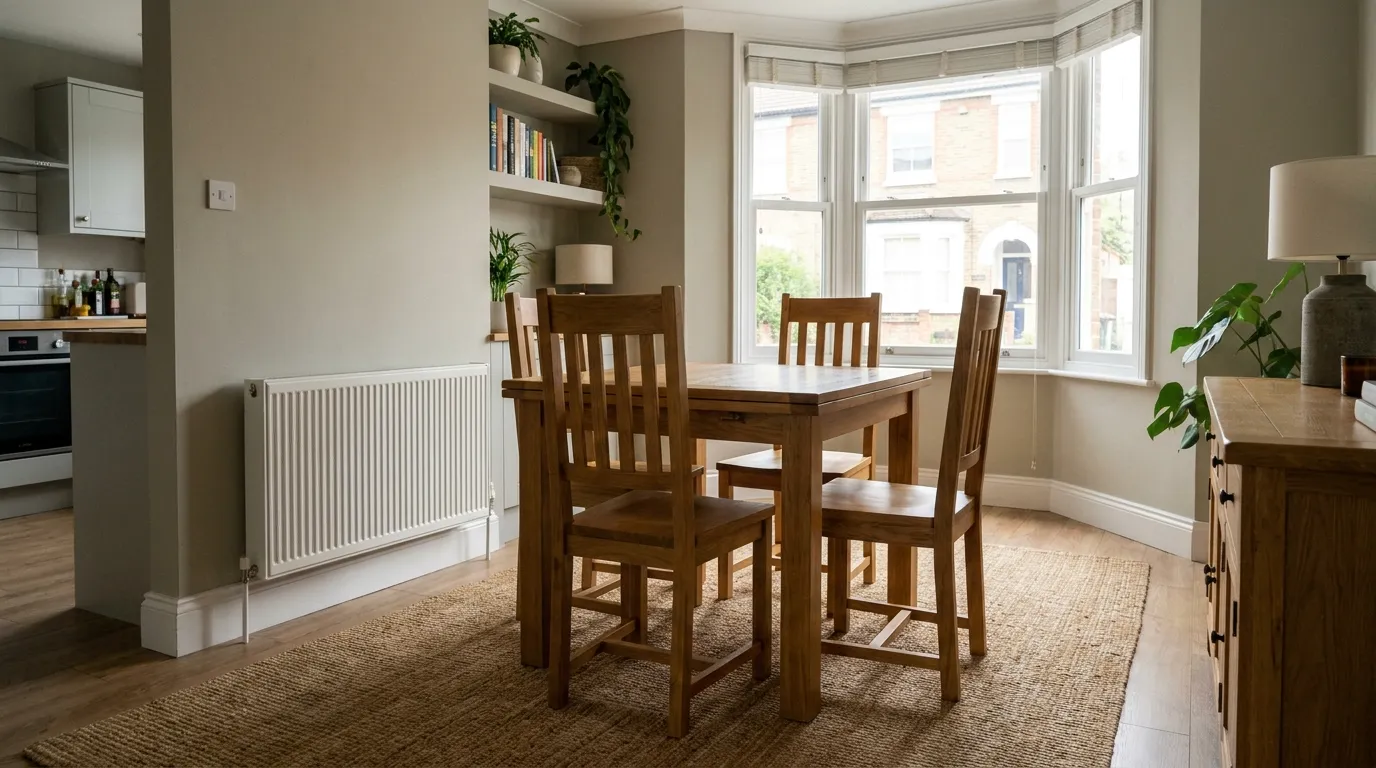
A 4-seater dining table looks small on paper. Ninety centimetres. A hundred and twenty. Numbers that seem easy to fit anywhere. Then the table arrives, the chairs go in, and the room feels smaller than expected.
This guide is built specifically around that question: will a 4-seater actually fit your room, with real numbers rather than a general size chart. If you have not settled on shape yet, our round vs rectangular comparison is worth reading first. This article assumes four seats, and walks through exactly how to check your own room before you buy.
Quick answer: a 4-seater rectangular table typically measures 100 to 140cm long by 70 to 80cm wide. A 4 seater round table typically measures 90 to 100cm in diameter. Either shape needs the table’s own footprint plus at least 90cm of clear floor on every side used for seating. As a rough room size guide, a rectangular 4-seater needs a room of roughly 280 to 300cm in the direction the table runs, while a round 4-seater needs roughly 270 to 280cm in both directions.
Standard 4 Seater Dimensions at a Glance
| Shape | Typical size | Table height | Chair seat height |
| Rectangular | 100 to 140cm x 70 to 80cm | 75 to 76cm | 44 to 46cm |
| Round | 90 to 100cm diameter | 75 to 76cm | 44 to 46cm |
| Square | 70 to 90cm per side | 75 to 76cm | 44 to 46cm |
These ranges cover the great majority of 4-seater sets sold in the UK, including our own range. Individual products vary within these bands, so always check the specific listing before ordering.
The Fit Formula, Applied Specifically to Four Seats
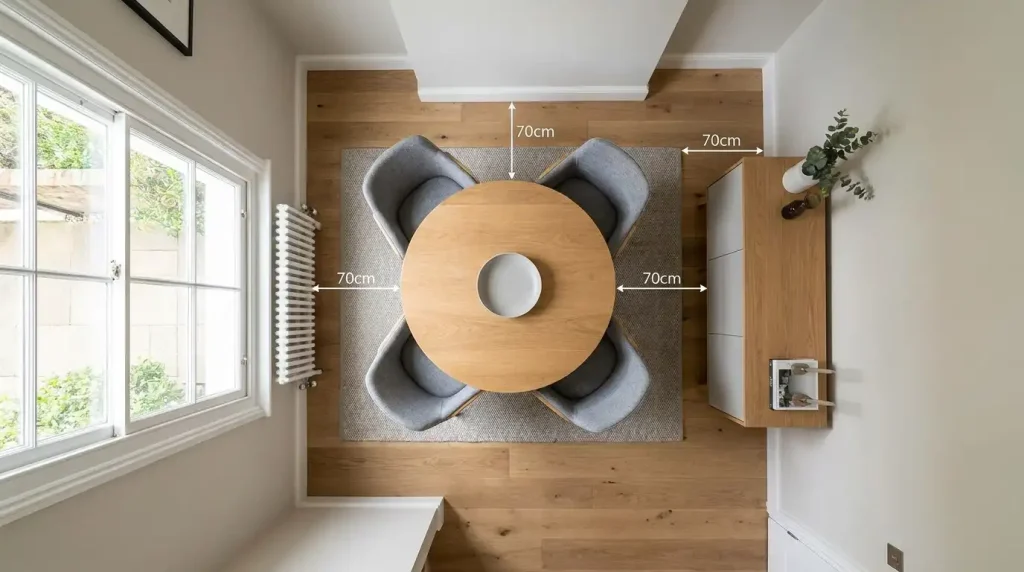
The core rule is simple: table footprint, plus at least 90cm of clear floor on every side a chair will be used. For a 4-seater specifically, this plays out slightly differently depending on shape, since a rectangular table concentrates its length in one direction while a round table spreads clearance evenly on all sides.
For a rectangular 4-seater at 120cm by 70cm, you need roughly 300cm in the table’s length direction, once you add 90cm clearance at each end for anyone seated there, and roughly 250cm in the width direction. For a round 4-seater at 90cm diameter, you need roughly 270cm in both directions, since the clearance need is identical all the way around.
Key note: if one side of your table sits against a wall permanently, such as in a wall-hugging kitchen diner layout, you do not need clearance on that specific side. This can meaningfully reduce the room size a 4-seater genuinely needs, covered in more depth in our small kitchen diner guide.
Room Size to Table Size: A Direct Matching Table
Rather than working through the maths every time, use this as a starting reference for your own room.
| Room size (in the table’s longest direction) |
Suggested 4-seater size |
| Under 270cm | Round, 90cm diameter, or a slimline rectangular under 100cm |
| 270 to 300cm | Round, 90 to 100cm diameter, or rectangular around 100 to 120cm |
| 300 to 340cm | Rectangular, 120 to 140cm, either shape works comfortably |
| Over 340cm | Any 4-seater fits with room to spare; consider whether a 6-seater might suit better |
If your room falls into the last band regularly, it is worth reading our 4-seater vs 6-seater comparison before committing to four seats, since your room may comfortably support more.
Three Real Room Scenarios
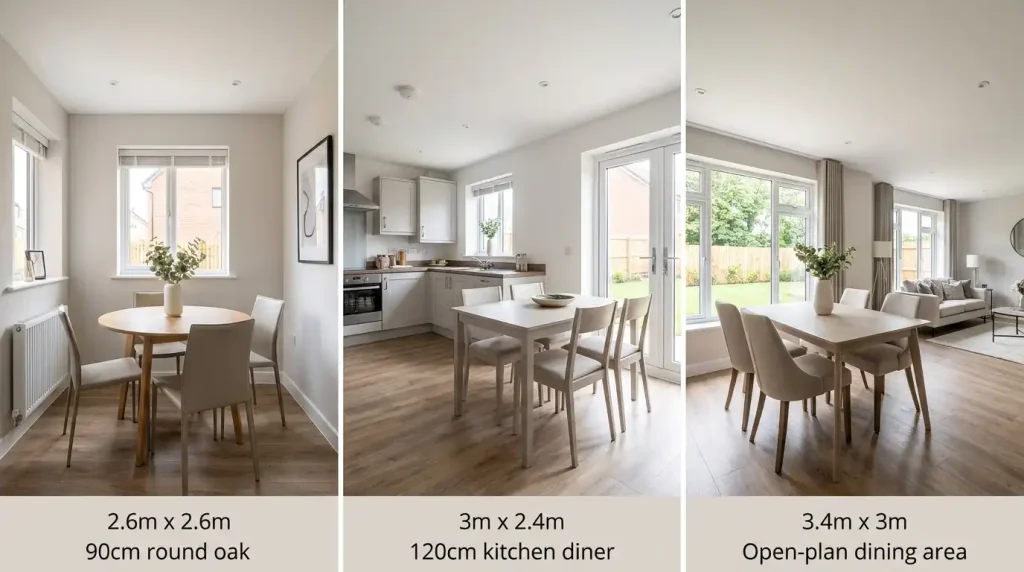
Numbers on a chart are useful, but seeing them applied to real rooms makes the decision considerably easier.
A box room used as a dining space, roughly 2.6m by 2.6m: This is a genuinely tight scenario, common in flats and smaller terraced houses. A round table at 90cm diameter is the safer choice here, since its even clearance needs suit a small square room better than a rectangular table’s concentrated length. Our round glass dining table with four black chairs fits this scenario well.
A small kitchen diner, roughly 3m by 2.4m, with one spare wall: Here, a rectangular table pushed against the spare wall makes better use of the space than a round table would, since the wall side needs no clearance at all. A 120cm rectangular table, such as our grey glass dining table with four grey gem pattern chairs, suits this layout comfortably.
An average UK dining room or open-plan zone, roughly 3.4m by 3m: With this much space, either shape works comfortably, and the decision comes down more to style and household size than genuine fit. Our black marble effect dining table with four black velvet chairs suits a room this size, with enough clearance to make a bolder finish feel intentional rather than crowded.
Doorways, Radiators and Other Real-World Obstacles
Room measurements alone rarely tell the whole story. A few common obstacles reduce usable space more than buyers expect until they measure properly.
- Doorways: A door swinging into the dining area needs clearance even when the table is not in use, and this space cannot double as chair clearance.
- Radiators: Older UK properties often place a radiator along a wall you might otherwise use for a wall-hugging table layout, reducing the usable length of that wall.
- Skirting boards and coving: Rarely a major factor for table fit, but worth a glance if your room has particularly deep period detailing that could affect a table sitting flush against a wall.
- Kitchen units: In a kitchen diner specifically, measure to the front edge of units rather than the wall behind them, since units typically project 60cm into the room.
Measuring in Ten Minutes
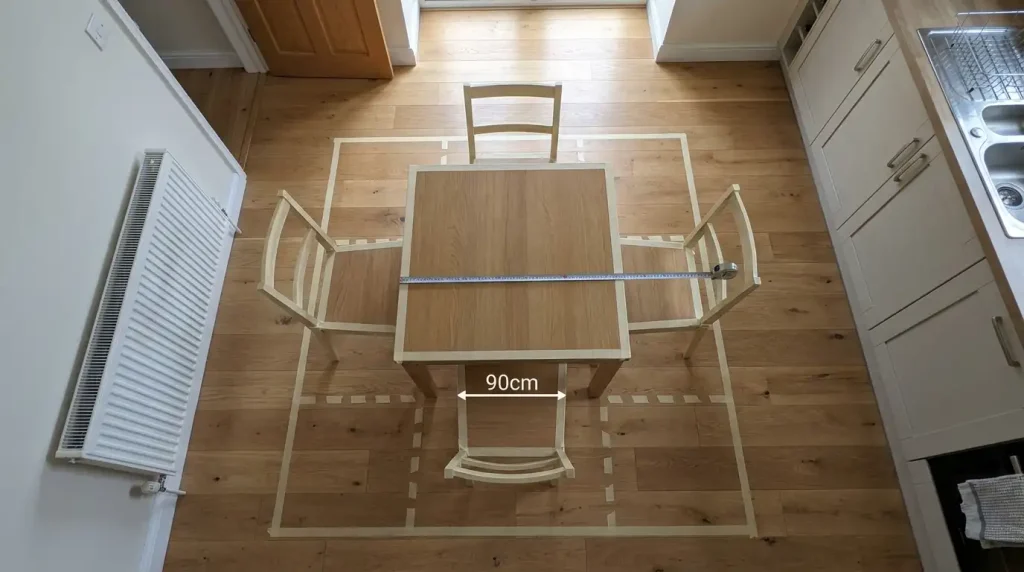
This is worth doing properly before you order, rather than relying on a rough estimate from memory.
- Measure your room’s full length and width: In the exact spot the table will sit, not just the room’s largest dimension.
- Mark out the table’s footprint on the floor: Using tape or cut cardboard, based on the specific product listing you are considering.
- Add 90cm on every side a chair will be used: And check this against your marked footprint and any nearby walls or obstacles.
- Note any obstructions specifically at table and chair height: Such as a radiator, doorway, or kitchen unit edge.
- Sit a chair at the marked edge and pull it out fully: Exactly as you would to eat a meal, to physically confirm the clearance works in practice, not just on paper.
Our full dining table dimensions guide covers this measuring process in more general depth, worth reading alongside this article if you want the complete picture across every seat count, not just four.
What Happens If You Get It Wrong by a Few Centimetres
It is worth knowing what actually goes wrong if your measurements are slightly off, since the consequences differ depending on which direction the error runs.
A table that is a few centimetres too long for the room usually means a chair cannot be pulled out fully on one side, forcing an awkward sideways sit-down every meal. A table that is a few centimetres too wide for a narrow room can block a doorway or walkway entirely when chairs are in use. Both problems are avoidable with the ten-minute measuring process above, and both are considerably harder to fix after delivery than before ordering.
Key note: if your measurements come out close to a size threshold, round down rather than up. A slightly smaller table that is used comfortably every day beats a slightly larger one that causes friction at every meal.
Common Mistakes
- Trusting the product photo’s proportions rather than the stated dimensions: Photos are rarely a reliable guide to actual scale in your specific room.
- Measuring the room but not marking out the table’s actual footprint: A number on a screen is harder to judge accurately than a footprint taped out on your own floor.
- Forgetting obstacles at table height: Such as radiators or kitchen units, that a simple wall-to-wall room measurement misses entirely.
- Assuming all 4-seater tables are roughly the same size: As the table earlier in this guide shows, they range from 90cm round tables to 140cm rectangular ones, a meaningful difference in a tight room.
- Not accounting for a permanently open door: That swings into the dining space, reducing usable floor area even when the table itself is not in use.
Quick Checklist Before You Buy
- Measure your room’s exact length and width where the table will sit.
- Mark out the specific table’s footprint on the floor.
- Add 90cm clearance on every side used for seating.
- Check for radiators, doorways and units that might reduce usable space.
- Match your room size against the reference table earlier in this guide.
- Confirm your chosen shape suits your room’s proportions, covered in our round vs rectangular guide.
How Chair Style Affects the Numbers Above
Every figure in this guide assumes a fairly standard chair, without arms, around 40 to 45cm wide. If you are considering a wider or armed chair, the room sizes above need a small adjustment upward, since a bulkier chair frame eats into the clearance space more than a slim one does.
As a rough rule, add 5 to 10cm to the room size figures in the reference table if your chosen chairs have arms or a particularly substantial frame. This matters most in a room already sitting close to the minimum for its table size, where a chair style change can be the difference between a comfortable fit and a genuinely tight one.
Frequently Asked Questions
What is the smallest room a 4 seater dining table can fit in?
A round table around 90cm in diameter can work in a room as small as roughly 2.6m by 2.6m, provided clearance is checked properly on every side.
How much bigger does my room need to be than the table itself?
Add at least 90cm of clear floor space on every side used for seating, beyond the table’s own footprint. A wall-adjacent side that has no chairs does not need this extra clearance.
Does a round or rectangular 4-seater need more room?
It depends on your room’s shape. A round table needs even clearance on all sides, which suits a small square room well. A rectangular table concentrates its length in one direction, which can work better in a room with one spare wall to push against.
What if my room is exactly on the border between two sizes in your reference table?
Round down to the smaller size where possible. A table that is comfortably used every day is a better outcome than one that causes friction whenever a chair needs to be pulled out.
Can I use a tape measure app instead of a physical tape measure?
A physical tape measure and marked-out footprint on the floor is more reliable than an app, particularly for the final check before ordering, since apps can introduce small errors that matter over a tight clearance margin.
Do wider or armed dining chairs change the room size I need?
Yes. Add roughly 5 to 10cm to the room size figures in this guide if your chosen chairs have arms or a bulkier frame, since they need more room to pull out and use comfortably than a standard slim chair.
Should I choose a slightly smaller table if my room is right on the border?
Generally yes. A table sized comfortably within your room, used without friction every day, is a better long-term choice than one that only just fits and causes minor daily inconvenience.
Measure First, Choose With Confidence
A 4-seater dining table’s numbers look simple until they meet your actual room. Measure properly, mark out the real footprint, and check for the everyday obstacles a simple room measurement misses. Get this right, and any of the shapes and finishes covered throughout this cluster will genuinely fit the life you already live in that room.
For the style decision once size is confirmed, our 4-seater dining set styles guide covers finish and chair choice in depth. When you are ready to compare options against your own measurements, browse the full 4 seater dining set collection at Kosy Koala.
Five Kosy Koala 4 Seater Sets by Room Size
Matched roughly to the room-size bands covered in this guide, so you can shortlist based on your own measurements.
Round Glass Dining Table With 4 Black Chairs
Best for rooms under 270cm 90cm diameter, tempered glass top.
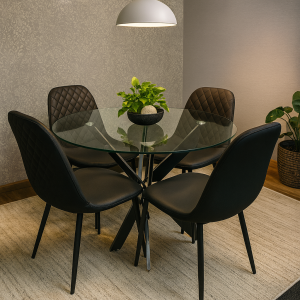
The safest choice for a genuinely tight room, with even clearance needed on every side rather than a concentrated length.
Shop: Round Glass Dining Table With 4 Black Chairs
Round Glass Dining Table With 4 Velvet Chairs
Best for rooms around 270 to 280cm 90cm x 90cm, tempered glass top.
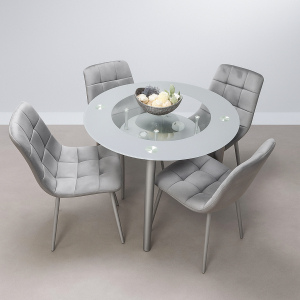
A softer, upholstered take on the same compact round footprint, suited to a slightly more generous small room.
Shop: Round Glass Dining Table With 4 Velvet Chairs
Grey Glass Dining Table With 4 Grey Gem Pattern Chairs
Best for rooms around 280 to 300cm, particularly kitchen diners Table: H75 x L120 x W70cm.
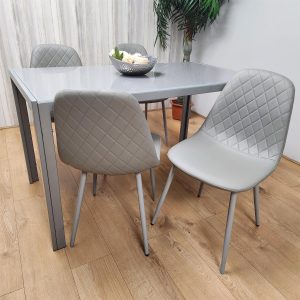
A rectangular option sized for a wall-hugging layout, ideal where one side of the room can go without chair clearance.
Shop: Grey Glass Dining Table With 4 Grey Gem Pattern Chairs
Black Marble Effect Dining Table With 4 Black Velvet Chairs
Best for rooms around 300 to 320cm Table: H75 x L120 x W70cm.
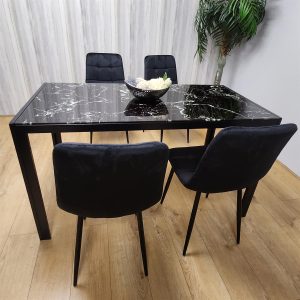
A bolder rectangular finish suited to a room with enough clearance to let the marble-effect top feel intentional rather than crowded.
Shop: Black Marble Effect Dining Table With 4 Black Velvet Chairs
Modern Grey Dining Table Set With 4 Grey Velvet Chairs
Best for rooms over 320cm Table: H75 x L140 x W80cm, melamine laminated finish.
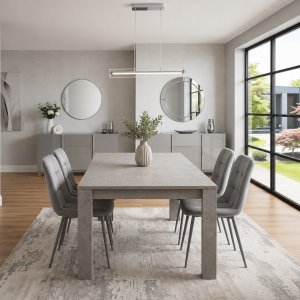
The largest genuine 4 seater in our range, worth measuring carefully against the reference table earlier in this guide before ordering.
Shop: Modern Grey Dining Table Set With 4 Grey Velvet Chairs
Browse the full range at kosykoala 4-seater dining set
About The Author
This article was written by the Kosy Koala team. We design and source furniture for UK homes, with a focus on practical details that actually matter once a piece is in your room. Have a question about any product on this page? Get in touch through our About Us page.


 Dining Tables
 Dining Chairs

 Bed Frames
 Mattresses
 Bunk Beds
 Sofa & Sofa Beds


