

Blog
Best 4 Seater Dining Set for a Small Kitchen Diner

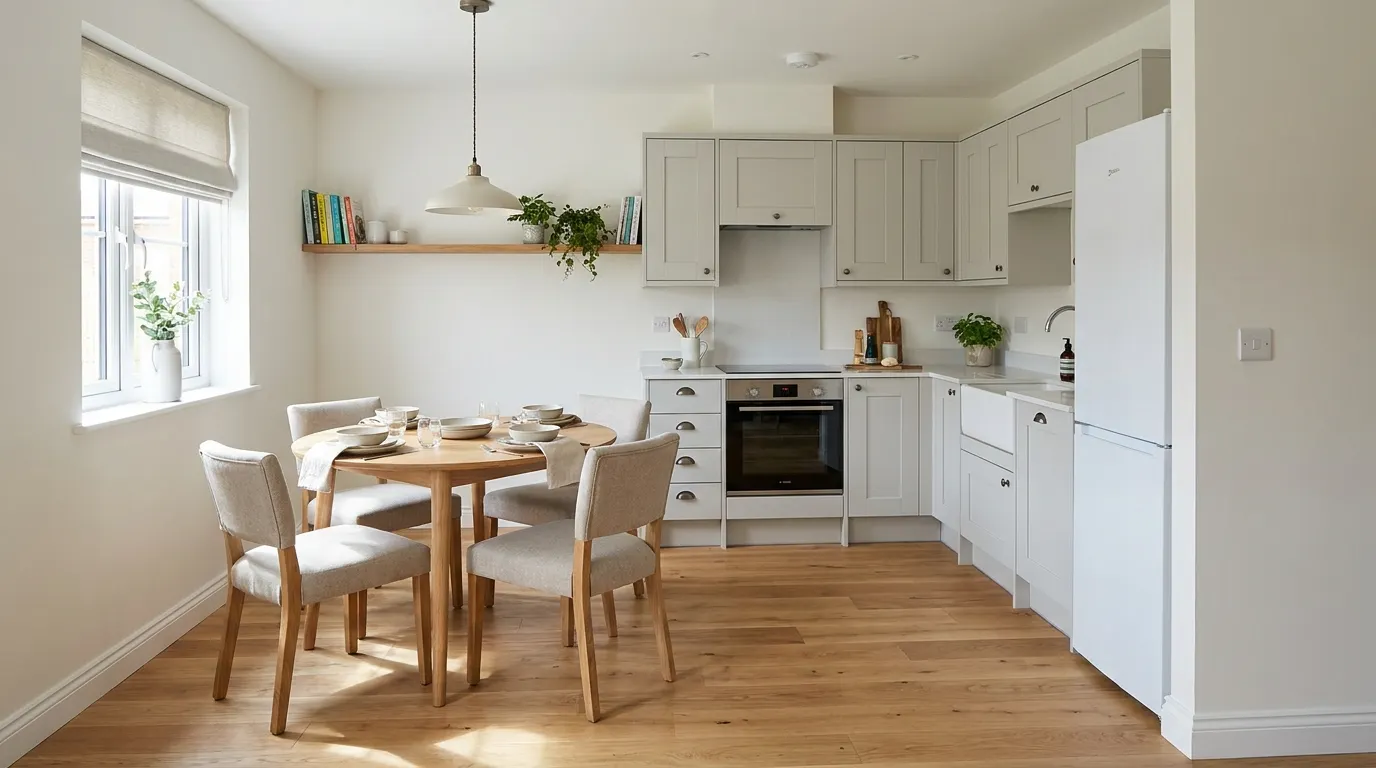
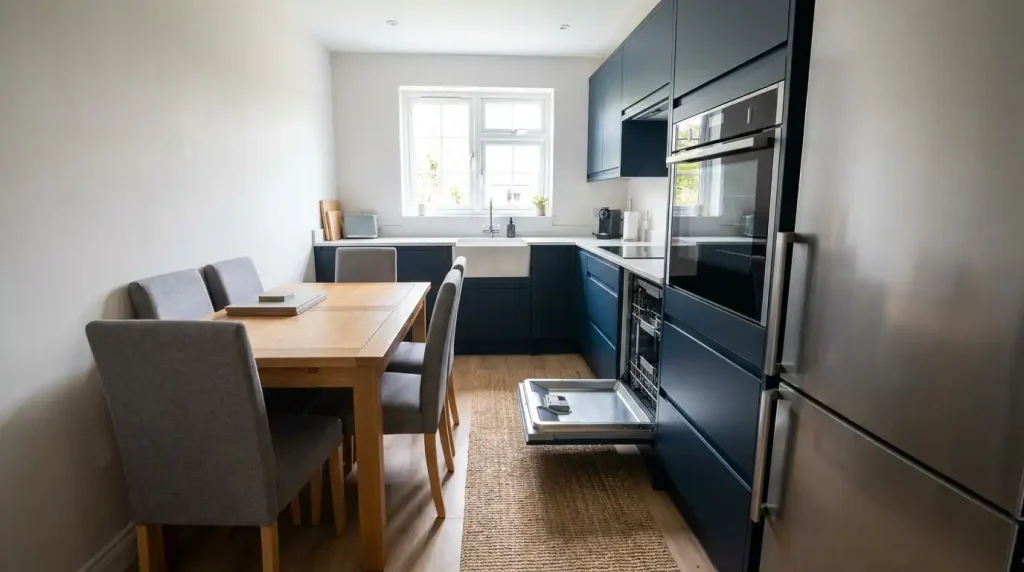
A kitchen diner is not the same problem as a small dining room. A dining room only has to accommodate the table. A kitchen diner has to fit the table around worktops, appliance doors, a bin, and the everyday path between the hob and the sink. Most buying guides treat the two as identical. They are not.
This guide is written specifically for the kitchen diner problem, not the generic small dining room advice you will find everywhere else. If you have not yet settled on a size, our 4 seater vs 6 seater comparison is worth reading first. This article assumes four seats, and focuses on making that table genuinely work in a working kitchen.
Quick answer: for most small UK kitchen diners, a round glass table around 90cm in diameter, or a slim rectangular table under 75cm deep, works best. Position it against a spare wall rather than in open floor space where possible, using only three sides for seating. Keep the finish light and wipeable, since a kitchen diner sees more splashes and steam than a dedicated dining room ever will. Measure the path between your hob, sink and fridge before you measure the table itself, since this working path matters more here than in any other room in the house.
Why a Kitchen Diner Needs Different Rules
A dining room’s only job is to hold a table comfortably. A kitchen diner has a second, competing job: letting you actually cook. This changes the priorities considerably.
In a dedicated dining room, the standard 90cm clearance rule, covered in our dining table dimensions guide, applies fairly evenly on every side. In a kitchen diner, one or two sides of the table often sit close to units, an island, or a main walking route between appliances, which means the table’s position matters as much as its size.
The Kitchen Work Triangle and Where Your Table Fits
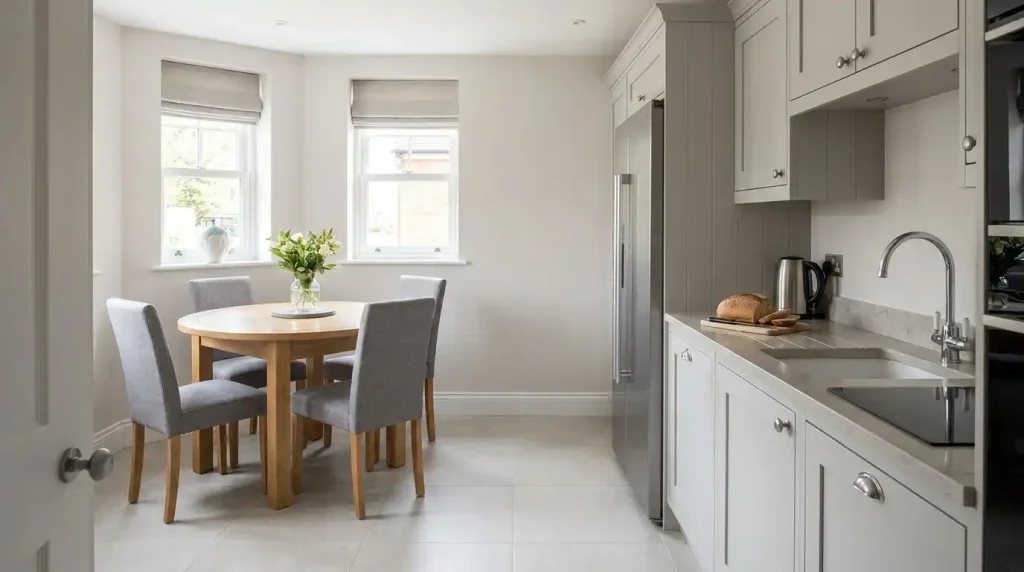
Kitchen designers have long used a concept called the work triangle, the imaginary line connecting your hob, sink and fridge, the three points you move between most often while cooking. A dining table placed across this triangle creates a genuine daily obstacle, not just an occasional inconvenience.
Before choosing a table, walk through a typical cooking task in your kitchen, from fridge to worktop to hob to sink, and notice where you naturally move. Position your table outside that path entirely if possible, even if it means a slightly less symmetrical layout than you originally pictured. A table that looks perfectly centred on a floor plan but sits directly in your cooking path will become a genuine daily frustration within the first week.
Wall-Hugging Layouts: Using Only Three Sides
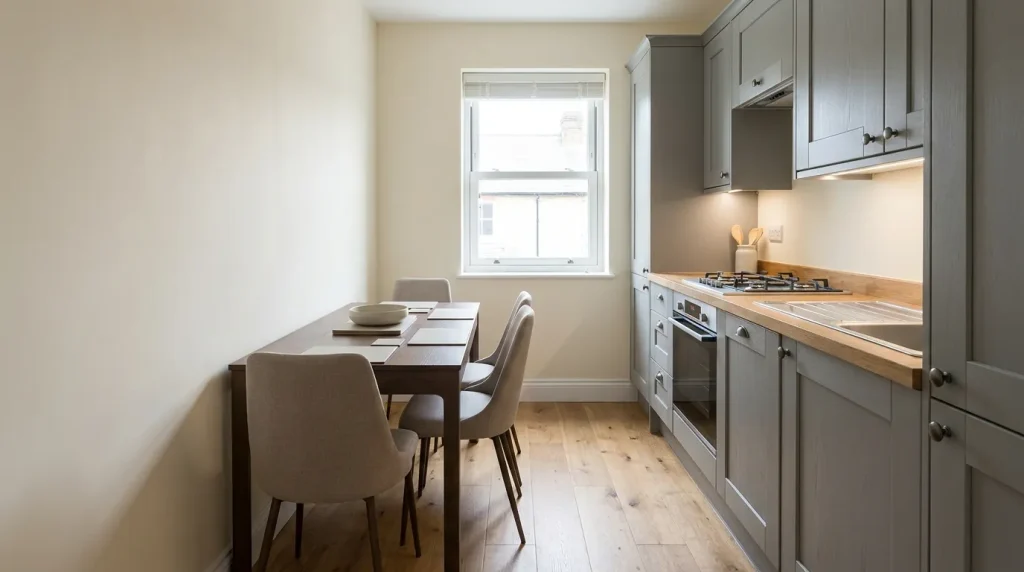
This is the single most useful trick for a genuinely tight kitchen diner, and it rarely gets proper attention in general dining guides. Push the table lengthways against a spare wall, and use only the three exposed sides for seating, two along the long open side and one at each end.
This layout removes the need for clearance on the wall-facing side entirely, since nobody sits there, which can be the difference between a table fitting comfortably and not fitting at all. It works particularly well with a rectangular table, since a round table loses some of its natural advantage once one side is pushed flush against a wall.
Key note: if you choose this layout, make sure the wall side genuinely has no other use planned for it, such as a future shelf or radiator, since moving the table later is more disruptive than planning around it from the start.
Round vs Rectangular in a Kitchen Diner
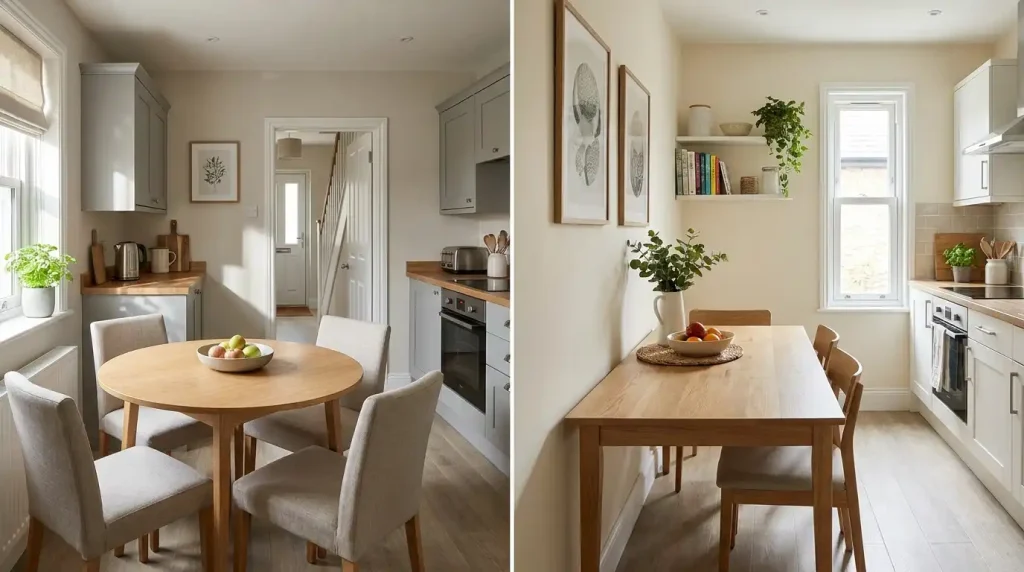
Shape matters more in a kitchen diner than almost anywhere else in the home, since the room’s other fixtures rarely leave a clean rectangle of open floor to work with.
A round table, particularly at 90cm diameter, has no corners to catch on a nearby worktop edge or unit handle, and it allows people to shuffle around it more freely in a tight footprint. A rectangular table, especially a slimline design under 75cm deep, suits the wall-hugging layout covered above, and makes better use of a narrow galley-style kitchen where floor space runs in one direction only.
Our round vs rectangular dining table guide covers this decision in far more depth, including how each shape scales and which specific room layouts suit each one best. As a starting point for a kitchen diner specifically, our round glass dining table with four black chairs shows the round option well, keeping a 90cm footprint that suits most compact kitchen layouts.
Material Choices Near Cooking Heat, Steam and Splashes
This is a detail specific to kitchen diners that a dining room simply never has to consider. A table and chairs positioned near a hob or sink face genuine daily exposure to steam, splashes, and the occasional spill, far more than the same furniture would see in a separate dining room.
Glass and faux leather both wipe clean in seconds, making them the practical choice for a table positioned close to the cooking zone. Fabric and velvet, while comfortable and visually softer, need more regular care in this environment, and are better suited to a table positioned further from the hob, or in a kitchen diner large enough to keep genuine distance between cooking and seating.
Our grey glass dining table with four grey gem pattern chairs pairs a wipeable glass top with faux leather seating, a sensible combination if your table sits within a few steps of the hob.
Measuring Your Kitchen Diner Specifically
Measuring a kitchen diner properly means accounting for more than just wall-to-wall distance. A few extra checks matter here that a standard room measurement misses entirely.
- Measure to the front edge of units, not the wall behind them: Kitchen units typically project 60cm from the wall, which eats into your usable floor space far more than the wall measurement alone suggests.
- Check appliance door swing: An oven, dishwasher or fridge door opening into the dining area needs clearance even when the table itself is not in use.
- Note where the bin lives: A pull-out or freestanding bin often needs its own clear access path, separate from the table’s own clearance.
- Walk the hob-to-sink route with the table’s footprint marked out: using tape on the floor, to confirm your table position does not block this daily path.
- Check the exact diameter or width against the: Full dimensions guide once you have a shortlist, to confirm the specific table fits your marked-out space with proper chair clearance.
Working Around Islands and Peninsulas
A growing number of UK kitchen diners include an island or peninsula unit, which changes the available dining space considerably compared with a traditional four-wall kitchen.
If your kitchen has an island, treat it as a wall for measuring purposes, since chairs on that side of the table need the same clearance they would against a solid wall, plus a little extra if the island itself has stools or overhanging worktop on the dining side. A round table often works better close to an island than a rectangular one, since there is no corner to catch against the island’s own edge as people move around it.
Flooring and Visual Continuity
In an open-plan kitchen diner, the dining area rarely has a clearly defined boundary the way a separate dining room does. This makes visual continuity worth a moment’s thought, separate from the table’s own footprint.
A rug can help define the dining zone within a larger open-plan space, though it needs sizing properly, extending at least 60 to 70cm beyond the table’s edge so a chair remains on the rug even when pulled fully out. In a kitchen diner specifically, many households prefer hard flooring straight through, since spills and crumbs near the cooking zone are considerably easier to manage without a rug catching them.
Lighting the Dining Zone Within a Working Kitchen
Lighting deserves a mention here, since a kitchen diner typically runs brighter, more task-focused lighting over the cooking zone, which can leave the dining area feeling like an afterthought if it is not considered separately.
A pendant light positioned directly above the table, distinct from the kitchen’s main ceiling lighting, helps define the dining zone as its own space even without a wall separating it from the cooking area. Aim for the same 70 to 80cm hanging height above the tabletop used in any dining space, and consider a slightly warmer light temperature over the table than the cooler, brighter light often used directly above worktops and the hob, since this helps the dining area feel distinct from the working kitchen even when the two share one open room.
Common Mistakes
- Measuring the room but not the units: Kitchen cabinets project further into the room than most buyers account for, eating into space you thought was available.
- Placing the table directly across the hob-to-sink path: Creating a daily obstacle rather than an occasional inconvenience.
- Choosing fabric chairs for a table positioned right beside the hob: Where steam and splashes are a genuine daily reality rather than an occasional risk.
- Forgetting appliance door swing: Particularly for an oven or dishwasher that opens directly into the dining area.
- Assuming a round table always beats a rectangular one in a tight kitchen: A slim rectangular table pushed against a wall often makes better use of a narrow galley layout.
- Ignoring the island as a genuine clearance boundary: treating it as open space when it functions more like a wall for seating purposes.
Quick Checklist Before You Buy
- Walk your typical cooking route and confirm the table sits outside it.
- Measure to the front edge of units, not the wall behind them.
- Check appliance door swing near your intended table position.
- Decide between a wall-hugging rectangular layout or an open round table based on your room’s actual shape.
- Choose a wipeable finish if the table sits within a few steps of the hob.
- Confirm exact dimensions against our 4 seater dimensions guide before ordering.
Frequently Asked Questions
What is the best table shape for a small kitchen diner?
A round table around 90cm in diameter suits most compact kitchen diners, since it has no corners to catch on nearby units. A slim rectangular table works better in a narrow, galley-style kitchen, particularly when pushed against a spare wall.
How much space do I need for a table in a small kitchen diner?
Beyond the standard clearance rules, measure to the front edge of your kitchen units rather than the wall, and check appliance door swing near the table’s intended position, both of which reduce usable space more than a simple room measurement suggests.
Should I choose fabric or wipeable chairs for a kitchen diner?
Wipeable finishes such as glass, faux leather or vinyl generally suit a table positioned close to the hob or sink, given the genuine daily exposure to steam and splashes in that zone.
Can a dining table be positioned near a kitchen island?
Yes, though it is worth treating the island as a wall for clearance purposes, since chairs on that side still need proper room to pull out safely.
Is a rug a good idea in a kitchen diner dining area?
It can help define the space visually, but many households prefer hard flooring straight through a kitchen diner, since spills near the cooking zone are easier to manage without a rug in the way.
What if my kitchen diner is too small for a full four seater table?
Consider a slim rectangular design under 75cm deep, or a round table around 90cm, both of which suit tighter footprints better than a standard 120cm rectangular table pulled straight from a general dining room guide.
Does a kitchen diner need different lighting over the table than over the kitchen?
It helps to define the dining zone with its own pendant light, distinct from the kitchen’s main task lighting, ideally in a slightly warmer tone than the brighter light typically used above worktops and the hob.
How close can a dining table safely sit to a hob?
There is no fixed rule, but leave enough room for someone to stand and cook safely without a chair back or seated guest in the way, and choose wipeable materials for any table positioned within a few steps of the cooking zone.
Making the Table Work With Your Kitchen, Not Against It
A small kitchen diner is not a smaller version of a dining room problem. It is a genuinely different layout challenge, with a working kitchen competing for the same floor space as your table. Measure the units, not just the walls. Respect the path between your hob and sink. Choose a finish that can handle daily kitchen life. Get those right, and a compact table fits naturally into a room that still works as a kitchen first.
For the exact dimensions to check once you have a shape in mind, our 4 seater dining set dimensions guide covers the full measuring process. For the style decision alongside size, our 4 seater dining set styles guide is worth reading too. When you are ready to compare options, browse the full 4 seater dining set collection at Kosy Koala.
Five Kosy Koala Sets for Small Kitchen Diners
A shortlist chosen specifically for the kitchen diner constraints covered in this guide, footprint, wipeable finish, and layout flexibility.
Round Glass Dining Table With 4 Black Chairs
Best for tight, corner-free layouts Table: 90cm diameter, tempered glass top.
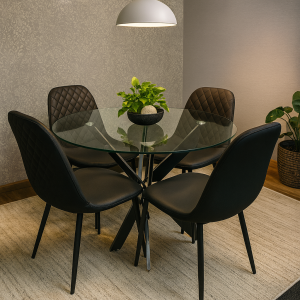
No corners to catch on nearby units, making this the safest shape for a genuinely tight kitchen diner where movement space is at a premium.
Shop: Round Glass Dining Table With 4 Black Chairs
Grey Glass Dining Table With 4 Grey Gem Pattern Chairs
Best for tables positioned near the hob Table: grey tempered glass. Chairs: faux leather, wipeable.
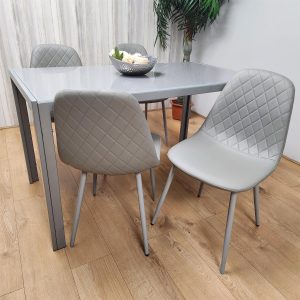
A fully wipeable set from top to seat, suited to a table that sits within easy reach of daily cooking splashes and steam.
Shop: Grey Glass Dining Table With 4 Grey Gem Pattern Chairs
Modern Grey Dining Table Set With 4 Grey Velvet Chairs
Best for a wall-hugging layout Table: H75 x L140 x W80cm, melamine laminated finish.
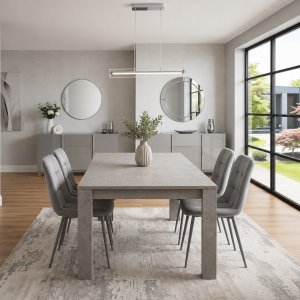
A sturdy, family-ready table well suited to being pushed against a spare wall, using the three-side seating layout covered earlier in this guide.
Shop: Modern Grey Dining Table Set With 4 Grey Velvet Chairs
Modern Black Glass Dining Table With 4 Black Velvet Chairs
Best for open-plan kitchen diners Table: H75 x L120 x W70cm, tempered glass top.
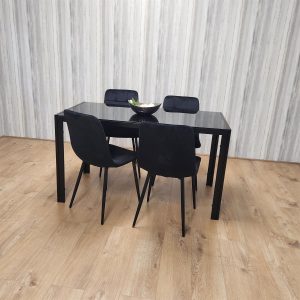
A slim glass profile that keeps a larger open-plan kitchen diner feeling light and uncluttered, without the visual weight of a solid tabletop.
Shop: Modern Black Glass Dining Table With 4 Black Velvet Chairs
Round Glass Dining Table With 4 Mixed Colour Chairs
Best for a casual, everyday kitchen diner Table: 90cm diameter. Chairs: mixed colour, individually styled.
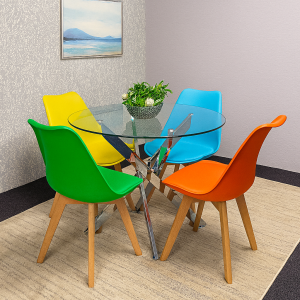
A relaxed, characterful choice for a kitchen diner used for everyday family meals rather than formal dining, with a compact round footprint that suits most tight layouts.
Shop: Round Glass Dining Table With 4 Mixed Colour Chairs
Browse the full range at kosykoala 4-seater dining set
About The Author
This article was written by the Kosy Koala team. We design and source furniture for UK homes, with a focus on practical details that actually matter once a piece is in your room. Have a question about any product on this page? Get in touch through our About Us page.


 Dining Tables
 Dining Chairs

 Bed Frames
 Mattresses
 Bunk Beds
 Sofa & Sofa Beds


