

Blog
Dining Table Dimensions Guide: How Much Space You Need Per Seat

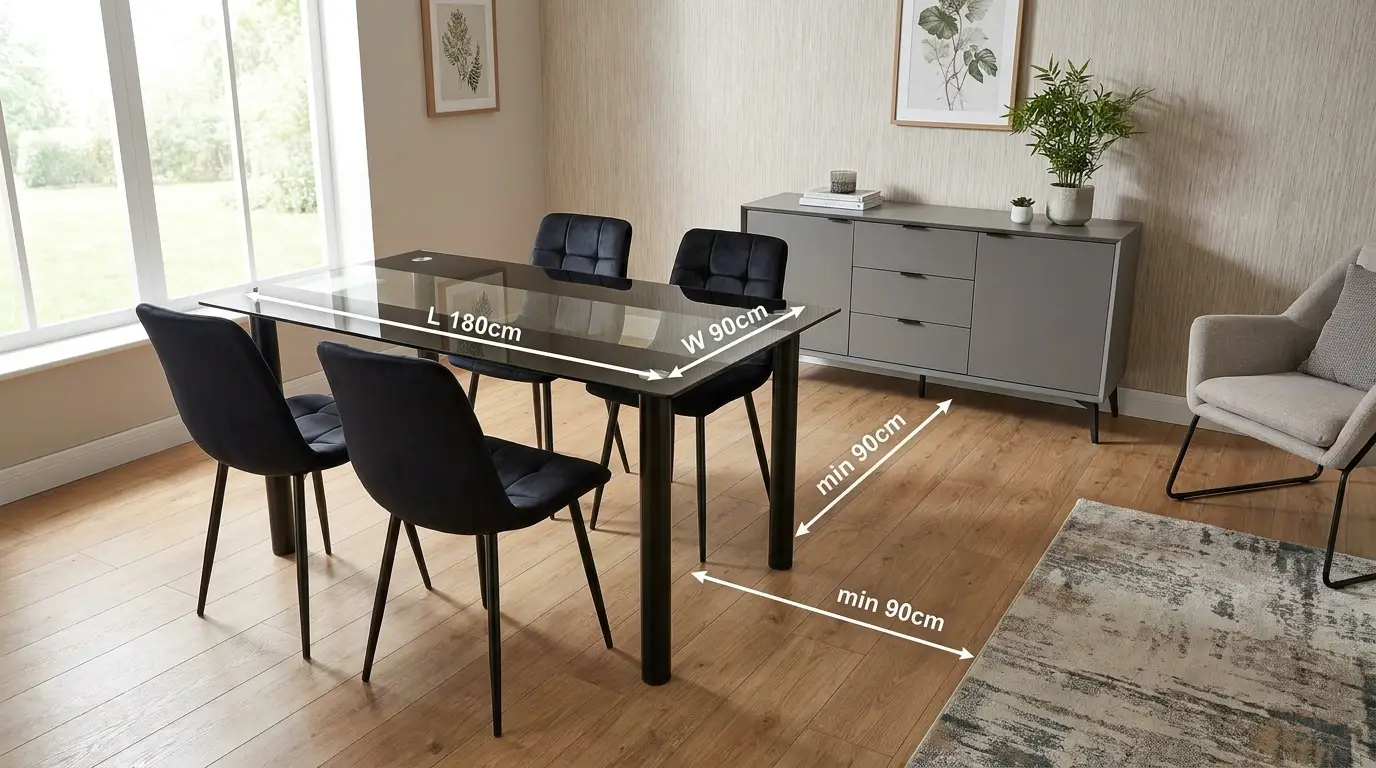
A dining table looks like a simple purchase until you start measuring. Then the questions pile up fast. How much space does one person actually need? How much room should you leave around the edges? Does a round table need different clearance to a rectangular one?
This guide answers all of that with real numbers, not vague estimates. If you have not yet worked out how many seats you actually need, our guide to dining table seating covers that decision first. This article picks up from there, focusing purely on the centimetres, once you already know roughly how many people you are buying for.
Quick answer:
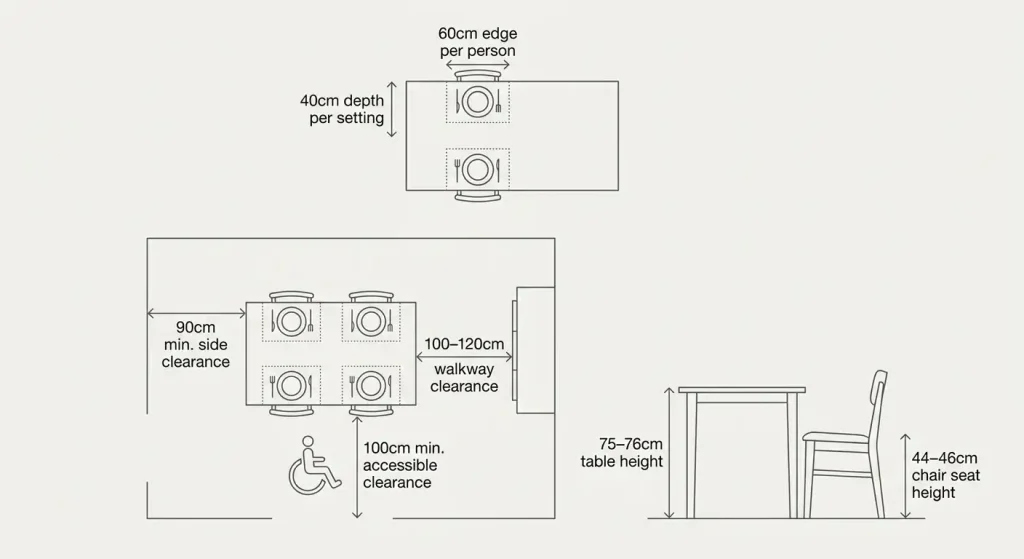
allow 60cm of table edge per seated person, and at least 40cm of table depth per place setting. Around the table itself, leave a minimum of 90cm of clear floor on any side where someone needs to sit down, stand up, or walk past a seated guest, and closer to 100 to 120cm where the space also serves as a main walkway or needs to allow wheelchair access. A 120cm table seats four. A 150 to 180cm table seats six. Beyond that, check the exact figures further down this guide, since shape changes the maths considerably.
The Three Numbers That Actually Matter
Almost every dining table dimension question comes down to three separate measurements, and it helps to treat them separately rather than lumping them into one vague “size” figure.
- Per-seat width. How much table edge does each person need, side to side?
- Table depth. How much space runs from the table’s edge to its centre, front to back?
- Room clearance. How much floor space surrounds the table itself for chairs to be used and people to move?
Get all three right, and a table works well regardless of its overall style. Get even one wrong, and the table feels cramped or awkward, no matter how good it looks in a room photo.
Per-Seat Width: The 60cm Rule, Properly Explained
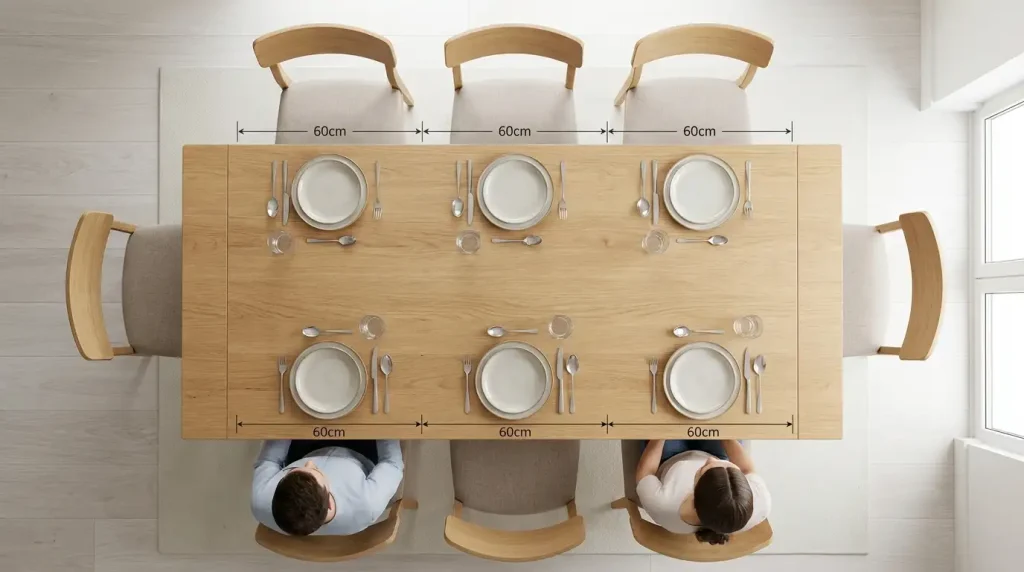
The standard figure across UK furniture retailers is 60cm of table edge per seated person. This gives enough elbow room to eat comfortably without your arm bumping into the next person throughout a meal.
This is not a fixed law. It is a comfortable middle ground.
- 50cm per person works for a cosier, more informal setup, such as a quick family breakfast, but starts to feel tight for a longer, more relaxed meal.
- 60cm per person is the standard, comfortable figure for everyday dining, and the number this guide uses throughout.
- 70cm per person suits more formal dining or a household with larger adults, giving a genuinely spacious feel with no risk of elbows meeting.
Key note: if you are choosing between two tables of similar overall length, check the actual seat count each one is designed for against this 60cm figure, rather than trusting the number in the product title alone. A table listed as seating six sometimes only clears this rule with a slightly tighter 50cm spacing in practice.
Table Depth: Why Width Alone Is Not Enough
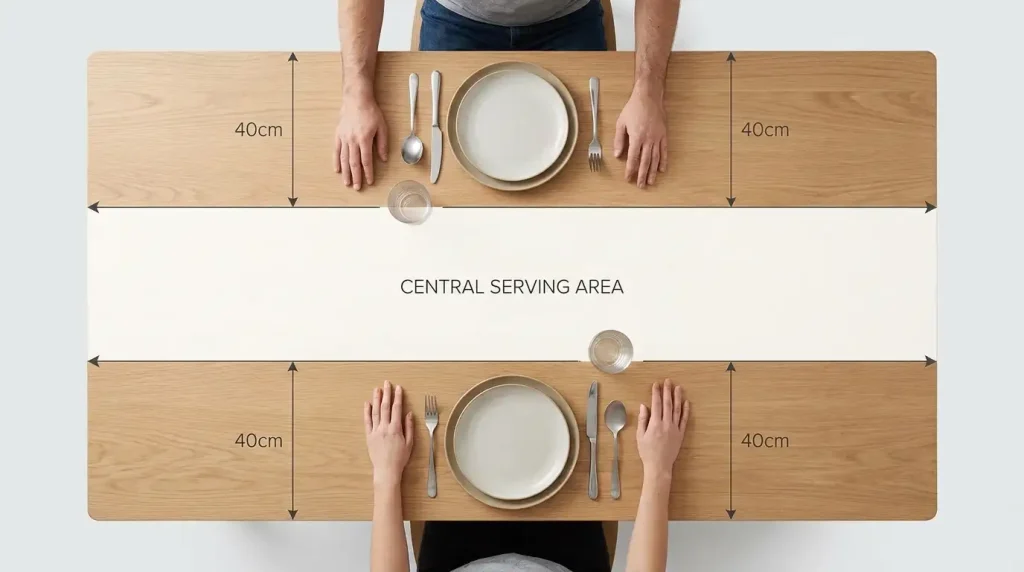
Per-seat width tells you how much space each person has side to side. It does not tell you whether there is enough room for a plate, a glass, cutlery, and something in the centre of the table.
Each place setting needs roughly 40cm of depth, measured from the table’s edge toward the centre. This accounts for a plate and immediate cutlery. Once you have that depth on both sides of a rectangular table, you are left with the centre space, which needs to be wide enough for shared serving dishes, a centrepiece, or simply a little visual breathing room.
For a table with diners facing each other across the width, this means a genuinely comfortable table depth for a standard four-seater, two per side, needs to be at least 80cm, giving each side its 40cm without diners’ plates and centre dishes competing for the same space. Many UK four-seater tables sit closer to 70 to 80cm deep for exactly this reason.
Clearance: Three Different Kinds, Not One
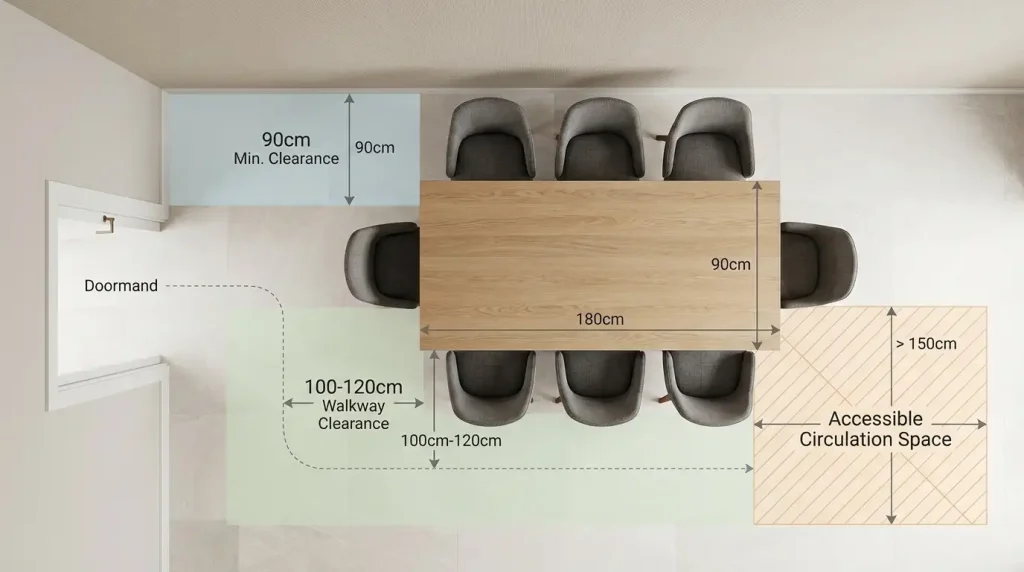
This is the detail that trips up almost every buyer, and it is where most competitor guides oversimplify. Clearance is not a single number. It depends on what that specific side of the table is actually used for.
Side Clearance, for Sitting and Standing
The minimum figure here is 90cm, measured from the table’s edge to the nearest wall or furniture. This covers a chair being pulled fully out and enough room to sit down or stand up without feeling boxed in. This is the baseline figure most UK guides quote, and it is the right minimum for a wall-adjacent side of the table that is not also a main walking route through the room.
Walk-Behind Clearance
If a side of the table also doubles as a route for someone to walk past a seated guest, whether heading to the kitchen, a doorway, or another part of an open-plan room, 90cm is genuinely too tight. Aim for 100 to 120cm on this side specifically, so a seated diner is not repeatedly bumped by passing traffic during a meal.
Wheelchair and Accessibility Clearance
If wheelchair access matters in your household, plan for a minimum of 100cm of clearance on the side used for access, and ideally more where the space also needs to allow turning. This is broadly consistent with the general circulation principles set out in Approved Document M of the UK Building Regulations, which support generous clearance for comfortable movement in home layouts. A fixed bench along one side of the table also reduces flexibility here, since it cannot be moved or removed the way an individual chair can.
Key note: measure each side of your table’s intended position separately, rather than applying one blanket clearance figure to the whole room. A table pushed against one wall might only need 90cm on that side, while the opposite side, facing an open walkway, genuinely needs 100cm or more.
Table Dimensions by Seat Count: Rectangular
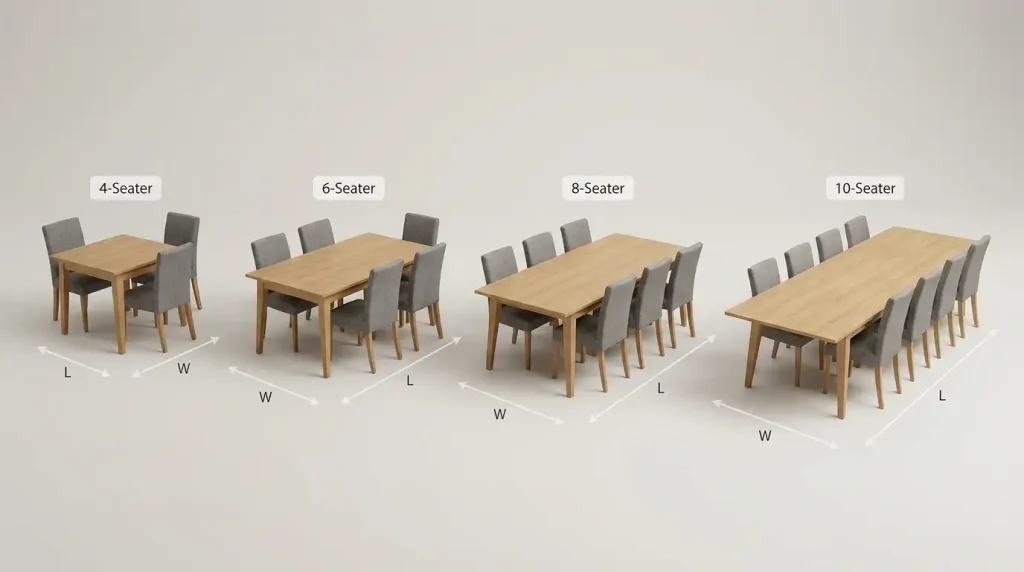
Rectangular tables are the most common shape in UK dining spaces, and they scale most predictably as seat count grows.
| Seats | Typical length | Typical width |
| 4 | 110 to 140cm | 70 to 80cm |
| 6 | 150 to 180cm | 80 to 90cm |
| 8 | 200 to 220cm | 90 to 100cm |
| 10 | 240 to 260cm | 100 to 110cm |
Our dining table and 4 grey velvet chairs sit at 117cm by 77cm, comfortably within the 4-seater range shown here, while our dark grey dining table with a bench runs 140cm by 80cm, sitting toward the lower end of the 6-seater range, which fits comfortably with the bench included.
Table Dimensions by Seat Count: Round
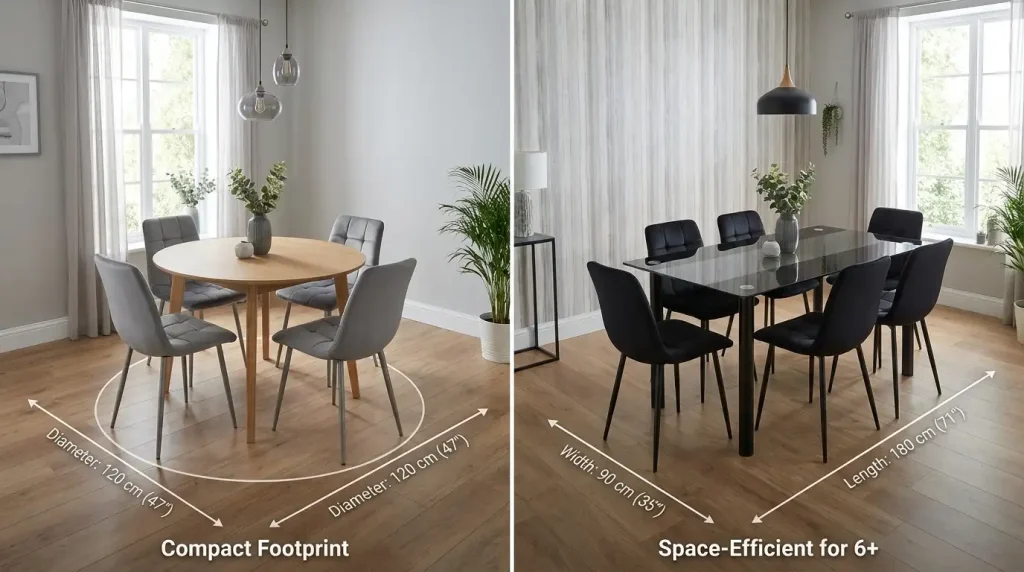
Round tables use space differently, and the seat count-to-diameter relationship is worth knowing precisely, since it scales far less predictably than a rectangular table.
| Seats | Typical diameter |
| 4 | 90 to 110cm |
| 6 | 120 to 150cm |
| 8 | 150cm+ |
Beyond six seats, a round table’s diameter grows fast enough that reaching the centre becomes genuinely difficult, which is why most round tables in UK homes top out at four to six seats in practice. Our modern rectangle glass dining table with grey velvet chairs is worth considering instead if you like the light look of a glass tabletop but want the more predictable scaling a rectangular shape offers.
Table Dimensions by Seat Count: Square
Square tables suit a genuinely square room and work best for smaller seat counts, since they scale even less gracefully than round tables once you move beyond four.
| Seats | Typical size |
| 4 | 70cm to 140cm per side |
| 6+ | Generally impractical as a true square; consider rectangular instead |
For most UK households, a square table is a four-seater decision specifically, rather than a shape to consider for larger households.
How Table Leg Style Changes Usable Seating
This detail rarely appears in dimension guides, but it genuinely affects how many people a table of a given size can comfortably seat.
A table with four corner legs loses usable space at each corner, since a chair cannot sit directly in line with a leg without someone’s knees knocking against it. A table with a central pedestal base, or legs set inward from the corners, frees up that space, effectively increasing the usable seating width for the same overall table length.
This matters most for a table sized right at the edge of a seat count, where a corner leg might be the difference between a table comfortably seating six and one that only manages five in practice. If you are considering a table close to a size threshold in the tables above, check the leg position specifically, not just the overall dimensions.
Real Examples From Our Range, Matched to Seat Count
Abstract dimensions are useful, but it helps to see how they translate into real, buyable products. Here is how a handful of tables from our own range map onto the seat counts and shapes covered in this guide.
| Product | Shape | Table size | Seats |
| Round Glass Dining Table With 4 White and Black Chairs | Round | 90cm diameter | 4 |
| Round Black Glass Dining Table With 4 Black Chairs | Round | 90cm diameter | 4 |
| Modern Rectangle Glass Dining Table With Mustard Gem Chairs | Rectangular | 120cm x 70cm | 4 |
| Modern Rectangle White Dining Table With Mixed Plastic Chairs | Rectangular | 120cm x 70cm | 4 |
| Dining Table and 4 Chairs, Round Glass With Velvet Chairs | Round | 90cm diameter | 4 |
Browse the full range, filterable by shape and seat count, at Kosykoala dining table sets.
Table Height and Chair Height
Dimensions are not only about the tabletop’s footprint. Height matters just as much, though this deserves only a brief mention here, since our complete dining table and chairs buying guide covers it in full.
As a quick reference, most UK dining tables sit at 75 to 76cm tall, paired with a chair seat height of 44 to 46cm. This gives roughly 28 to 30cm of clearance between the seat and the underside of the tabletop, enough for comfortable knee room without arms sitting too high or too low relative to the table surface.
Testing Your Room Before You Buy
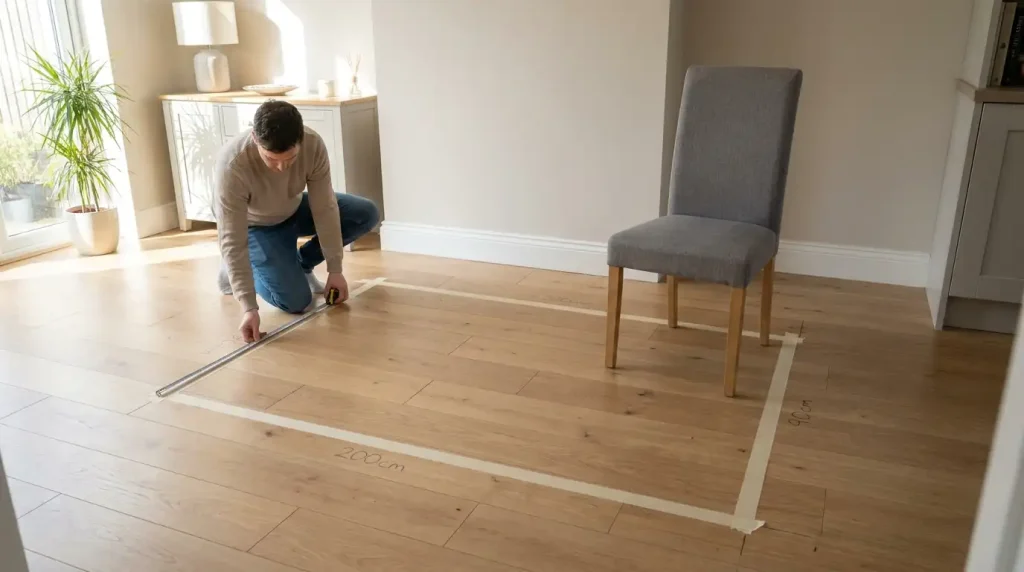
Numbers on a screen are useful, but nothing replaces physically testing the space before you order. This takes ten minutes and prevents almost every dimension-related regret.
- Mark out the table’s footprint on the floor. Use masking tape or cut cardboard to the table’s exact length and width, and lay it in the intended position.
- Place a chair at the marked edge, and pull it out as if you are sitting down, exactly as you would during a meal.
- Check the clearance behind the pulled-out chair against the different clearance figures covered earlier in this guide, depending on whether that side is a walkway, a wall-adjacent space, or an accessibility route.
- Walk around the full marked footprint, simulating how you would move through the room during a normal meal, serving food or clearing plates.
- Check nearby obstructions at table height specifically, such as a radiator, a door swing, or a kitchen island overhang, which can sit at a different height from your general room measurements.
This simple test catches problems no product listing can show you, particularly in a room with an unusual layout or multiple points of access.
Open-Plan Kitchen Diners: A UK-Specific Note
A large share of UK dining spaces today sit within an open-plan kitchen diner, rather than a separate, dedicated dining room. This changes the clearance calculation in a way most generic size guides do not address.
In an open-plan layout, at least one side of the table is likely to double as a route between the kitchen and the rest of the room, which means that side needs the higher 100 to 120cm walkway clearance covered earlier, not the standard 90cm minimum. It is also worth measuring clearance from any kitchen island or peninsula unit specifically, since these often sit closer to the dining area than a traditional wall would, and can be easy to underestimate when measuring only the room’s outer walls.
For context on how much space UK homes typically offer for this kind of combined layout, the government’s own Nationally Described Space Standard sets minimum floor areas for new housing, though it does not prescribe a specific dining allowance within an open-plan space. In practice, this means many open-plan kitchen-diners in newer UK housing offer less dedicated dining space than older, separate dining rooms did, making the precise clearance calculations in this guide more important, not less.
Corner and Banquette Seating: Different Rules
If part of your seating sits in a corner or against a fixed bench, sometimes called banquette seating, the standard clearance rules do not apply in the same way to every side of the table.
A side seated against a wall, using a fixed bench rather than individual chairs, needs no pull-out clearance at all on that specific side, since nobody needs to stand up and move a chair to sit down. This can free up genuine floor space compared to a table with chairs on every side, particularly useful in a smaller kitchen diner. The trade-off is that anyone seated in the centre of a long bench needs everyone else on that side to get up before they can leave, which is worth considering for a household that eats at different times or has younger children who need to leave the table mid-meal.
Our dining set with a bench on one side and individual chairs on the other balances both approaches, giving you the space-saving benefit of a bench alongside the flexibility of individual chairs where it matters most.
Extendable Tables: Measuring for Both States
If you are considering an extendable table, measure your room for both its everyday size and its fully extended size, not just one or the other.
Check the everyday, unextended footprint against your daily room layout, using the standard clearance rules covered throughout this guide. Then check the fully extended length separately, ideally on the specific days you expect to use it, since an extended table often needs walkway clearance on a side that was previously just wall-adjacent space in its shorter, everyday form. It is a common oversight to measure only the compact size a table is shown at in a product photo, only to find the extended version does not comfortably clear a walkway or doorway once guests arrive.
Common Dimension Mistakes
- Applying one clearance figure to every side of the table, rather than checking which sides double as walkways and need more room.
- Measuring table width but not table depth, resulting in a table too shallow for a plate, cutlery and centre serving space at the same time.
- Assuming a round table scales the same way as a rectangular one, when the diameter grows far faster than the length does for the same additional seat count.
- Ignoring leg position, buying a table at the edge of a seat count threshold without checking whether corner legs will actually block a chair from sitting comfortably.
- Measuring only the compact size of an extendable table, and discovering that the extended version does not fit the room’s walkways once guests arrive.
- Skipping the physical test, relying on a product listing’s numbers alone rather than marking out the footprint and sitting a chair at it before ordering.
Quick Reference Table
A single summary to keep handy while you shop, combining the figures covered throughout this guide.
| Measurement | Recommended figure |
| Table edge per seat | 60cm (50cm cosy, 70cm formal) |
| Depth per place setting | 40cm |
| Side clearance (wall-adjacent) | 90cm minimum |
| Walkway clearance | 100 to 120cm |
| Wheelchair access clearance | 100cm minimum |
| Table height | 75 to 76cm |
| Chair seat height | 44 to 46cm |
Frequently Asked Questions
How much space does one person need at a dining table?
Allow 60cm of table edge per person for comfortable everyday dining, with 40cm of depth for their place setting. This can be reduced to around 50cm for a cosier, more informal meal.
What is the minimum clearance needed around a dining table?
90cm is the general minimum for a wall-adjacent side of the table. Any side that also serves as a walkway or needs wheelchair access should have 100 to 120cm instead.
Does a round table need more or less space than a rectangular one?
It depends on the seat count. For four seats, a round table often uses a similar or slightly smaller footprint than a rectangular equivalent. Beyond six seats, a round table’s diameter grows disproportionately, making a rectangular shape more space-efficient.
How do I measure my room properly before buying a table?
Mark the table’s exact footprint on the floor using tape or cardboard, place a chair at the edge and pull it out as you would to sit down, then check the clearance on every side against the specific use of that space, whether it is a wall, a walkway, or an accessibility route.
Do I need to measure differently for an extendable table?
Yes. Measure both the everyday, unextended footprint and the fully extended length separately, since the extended version often needs walkway clearance that the compact size does not.
Does the style of table legs affect how many seats actually fit?
Yes. Corner legs can block a chair from sitting directly in line with that corner, while a central pedestal base or inset legs generally free up more usable seating width for the same overall table length.
Measuring Once, Buying with Confidence
Dining table dimensions come down to three numbers: per-seat width, table depth, and room clearance, applied specifically to each side of the table rather than as one blanket figure. Get those three right, using the real measurements in this guide rather than a rough guess, and the table you buy will fit the room properly from the day it arrives.
For the fuller picture on choosing shape, material and seat count together, our complete dining table and chairs buying guide covers the wider decision in depth, and our guide to how many seats you actually need helps you settle on the right headcount before you start measuring. When you are ready to compare real dimensions against real products, browse the full dining table and chairs range at Kosy Koala.
Recommended Supporting Articles
- Dining Table and Chairs Sets: The Complete UK Buying Guide
- How Many Seats Do You Actually Need at Your Dining Table?
- Dining Bench vs Dining Chairs: Which Should You Choose?
- How to Assemble a Flat-Pack Dining Table (Step by Step)
- Extendable vs Fixed Dining Tables: Which Suits Your Home?
About the author
This article was written by the Kosy Koala team. We design and source furniture for UK homes, with a focus on practical details that actually matter once a piece is in your room. Have a question about any product on this page? Get in touch through our About Us page.


 Dining Tables
 Dining Chairs

 Bed Frames
 Mattresses
 Bunk Beds
 Sofa & Sofa Beds


